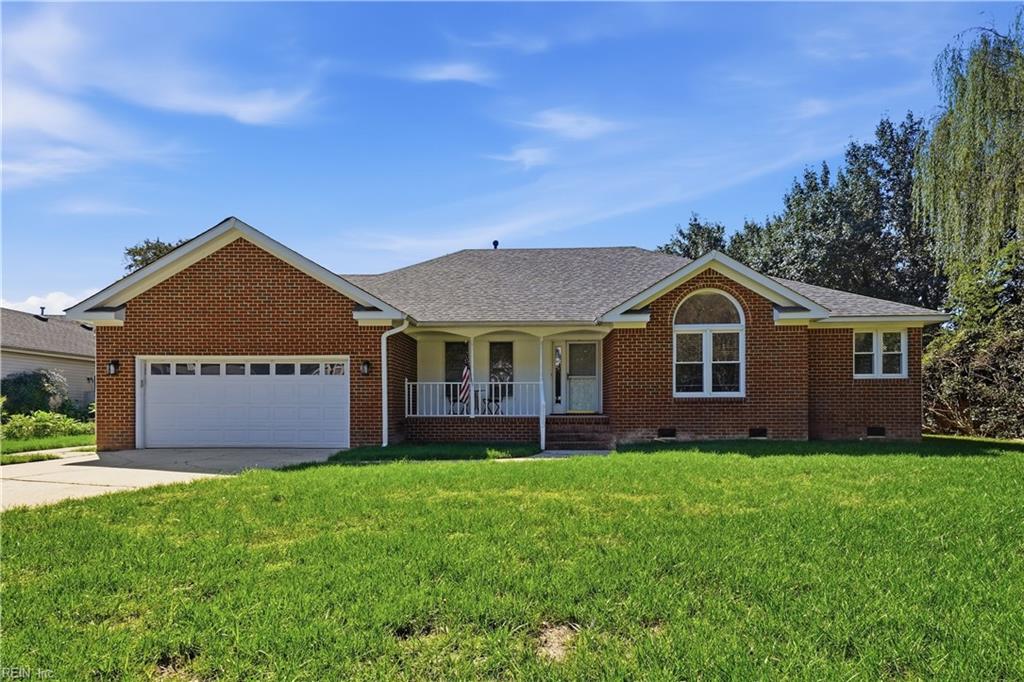
1113 Canavos Ct,Virginia Beach, VA 23456
Virginia Beach, VA 23456

Description
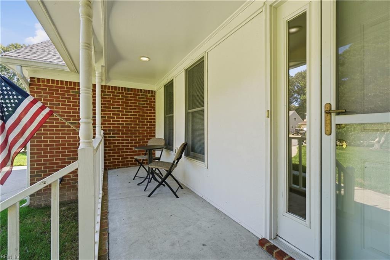
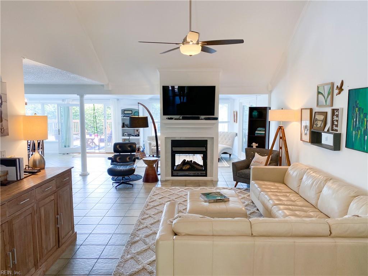
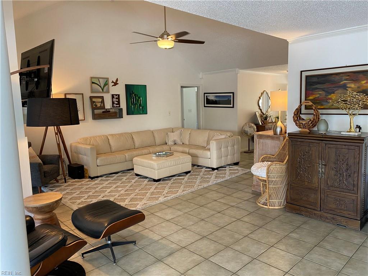
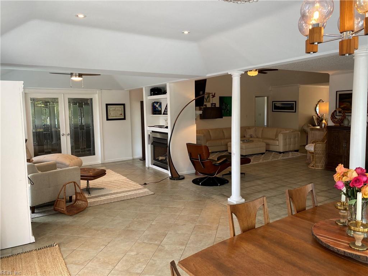
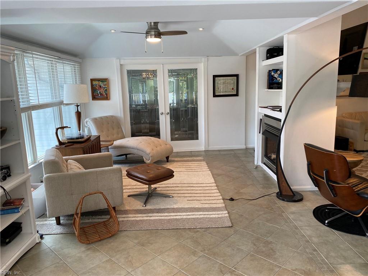
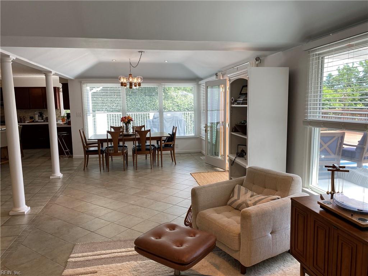
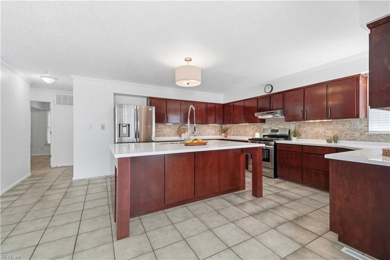
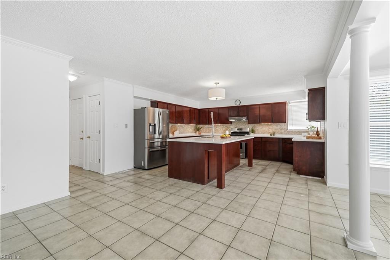
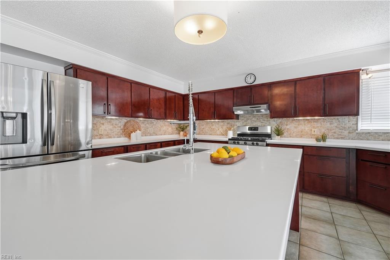
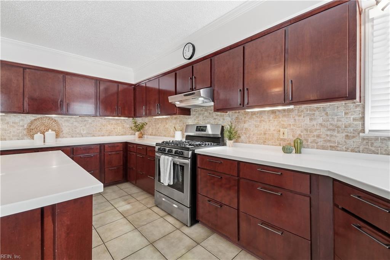
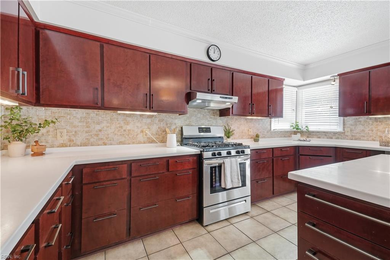
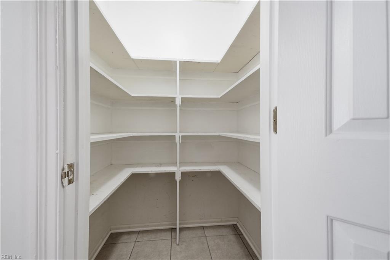
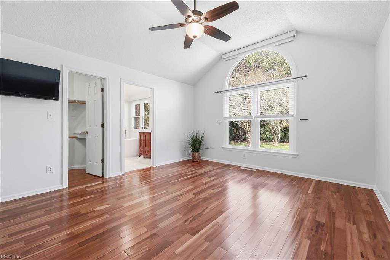
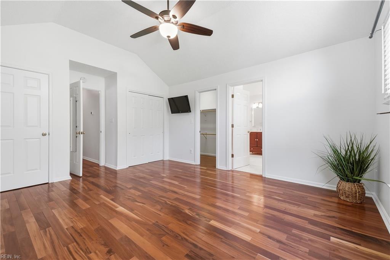
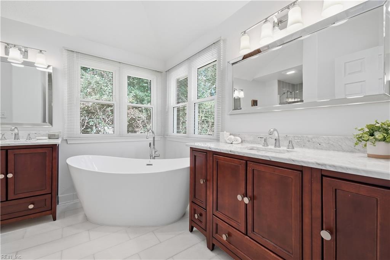
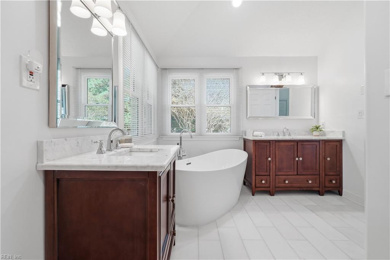
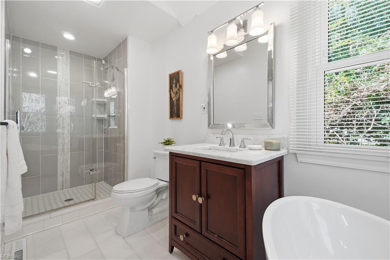
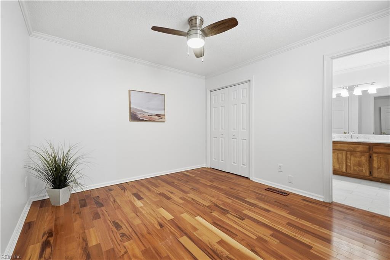
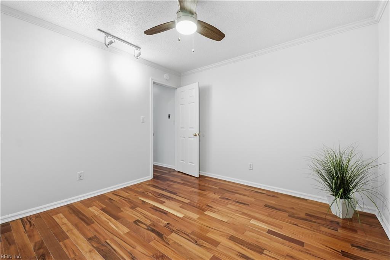
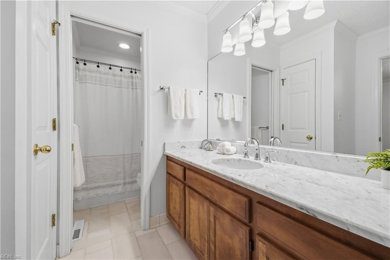
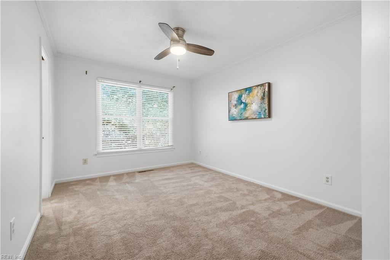
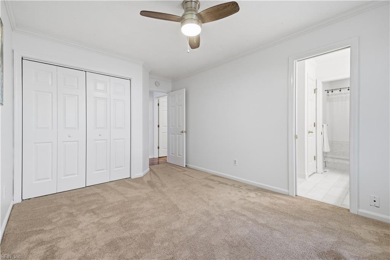
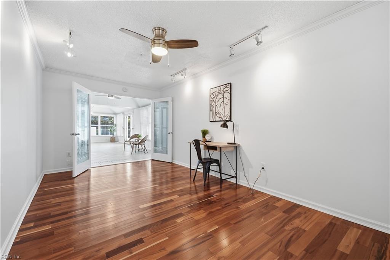
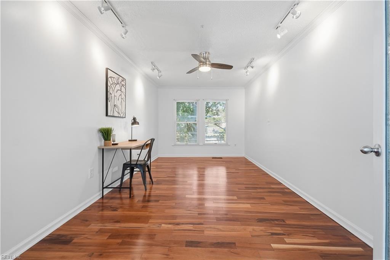
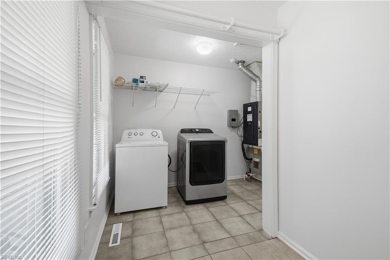
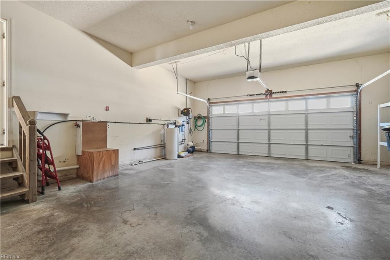
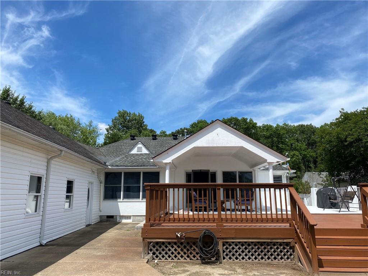
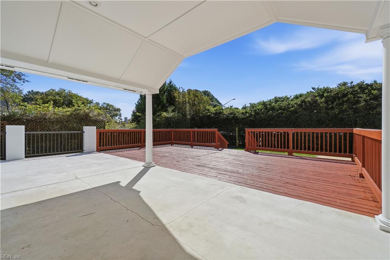
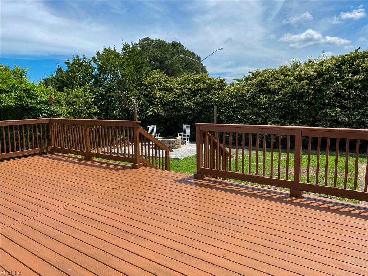
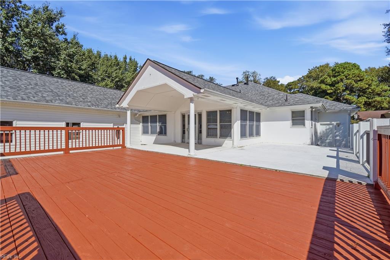
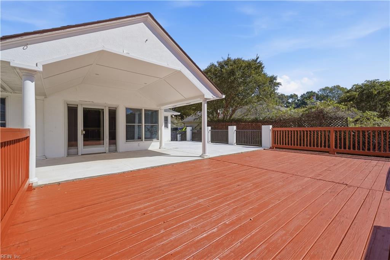
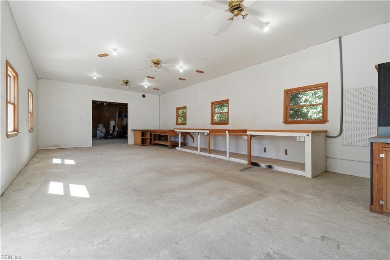
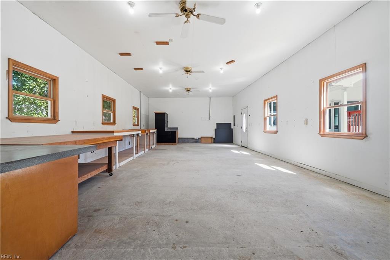
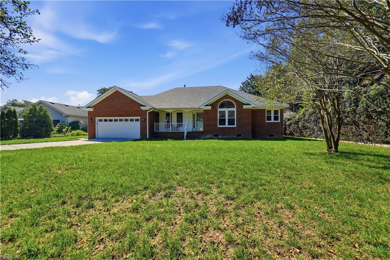
Welcome home to this immaculate ranch nestled on a quiet cul-de-sac in highly sought-after Red Mill! Designed for easy single-level living, this home offers both open gathering spaces and private retreats. The impressive chef's kitchen features abundant cabinet and workspace, a gas range, and a pantry. The open-concept design makes entertaining a breeze, while an abundance of windows fill the home with natural light. Fresh paint adds a crisp, refreshed feel. The thoughtful layout places living and entertaining spaces on one side and bedrooms on the other for privacy and easy flow. The spacious primary suite features a luxurious ensuite bath with a spa-like feel. Outside, the private backyard offers an expansive deck and firepit - perfect for relaxing, entertaining, or outdoor activities. Need a workshop? The oversized workshop is sure to impress with incredible space for hobbies, projects, or storage. Minutes from beaches, shopping, dining, and entertainment, this home is a must-see!
Details
| MLS # | 10652789 |
|---|---|
| Listing Type | For Lease |
| Style | House |
| Status | Active |
| Year | 1991 |
| Days On Site | 24 |
| Listing Provided By | RealTrue Property Management | Jean Johnson |
Features
| Bed(s) | 4 |
|---|---|
| Bath(s) | 2 Total |
| SQ Feet | 2,366 |
| Garage | 2 |
| Story(s) | 1 |
| Water Front | Not Waterfront |
Interior
| Accessibility | Main Floor Laundry |
|---|---|
| Appliances | Dishwasher, Disposal, Dryer, Dryer Hookup, Gas Range, Refrigerator, Washer, Washer Hookup |
| Ceiling Fans Number | 4 |
| Cooling | Central Air, Heat Pump |
| Fireplaces Number | 0 |
| Heating | Nat Gas |
| Interior Features | Cathedral Ceiling, Dual Entry Bath (Br & Br), Primary Sink-Double, Pull Down Attic Stairs, Walk-In Closet, Window Treatments |
| Water Heater Type | Gas |
Exterior
| Equipment | Cable Hookup, Ceiling Fan, Gar Door Opener |
|---|---|
| Fence Yn | 1 |
| Fence Description | Back Fenced, Wood Fence |
| Garage Yn | 1 |
| Roof | Asphalt Shingle |
| Window Treatments | Blinds |
Parking
| Parking | Garage Att 2 Car, Driveway Spc, Street |
|---|
Utilities
| Sewer Type | City/County |
|---|---|
| Water Type | City/County |
Other
| Lease Conditions | Lease, Security Deposit |
|---|---|
| Lease Type | Yearly |
| Pet Restrictions | Pet Fee Addl, Pet Rent Addl, Pet Restrictions |
| Rental Type | Single Family |
| Rent Includes | None |
Area Information
| State | VA |
|---|---|
| County | Virginia Beach VA |
| City | Virginia Beach |
| Zip Code | 23456 |
| Area | 44 Southeast Virginia Beach |
| Community Name | SOUTHERN WOODS |
| School District | Kellam |
| Elementary School | Red Mill Elementary |
| High School | Kellam |
| Listing VS Median (in SOUTHERN WOODS) | |
Price: $3,400 low | high Med: $700,000 sqft: 2,366 low | high Med: 2,423 $ / sqft: $1 low | high Med: $289 On site: 24 low | high Med: 14 | |
Request a showing
Request a showing

© 2026 REIN Inc. Information Deemed Reliable But Not Guaranteed
Contact
Learn More About This Property

| State | VA |
|---|---|
| County | Virginia Beach VA |
| City | Virginia Beach |
| Zip Code | 23456 |
| Area | 44 Southeast Virginia Beach |
| Community Name | SOUTHERN WOODS |
| School District | Kellam |
| Elementary School | Red Mill Elementary |
| High School | Kellam |
| Listing VS Median (in SOUTHERN WOODS) | |
Price: $3,400 low | high Med: $700,000 sqft: 2,366 low | high Med: 2,423 $ / sqft: $1 low | high Med: $289 On site: 24 low | high Med: 14 | |