
Description
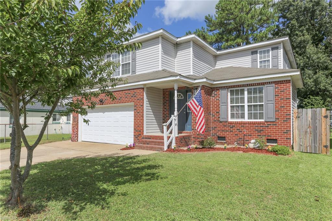
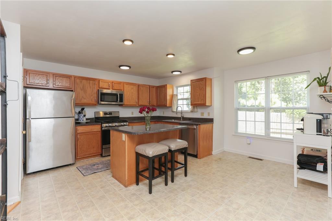
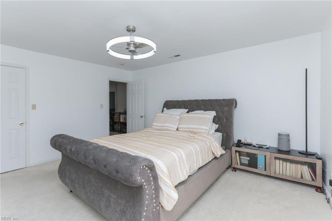
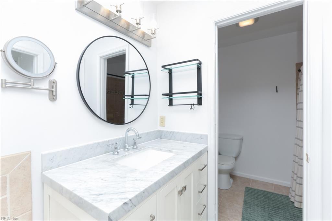
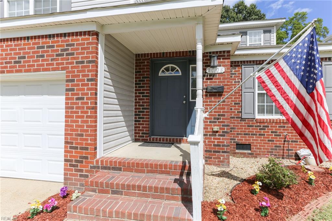
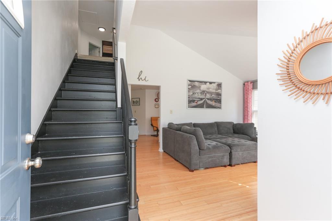
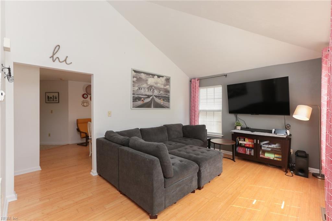
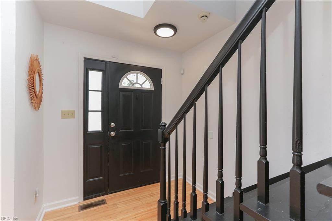
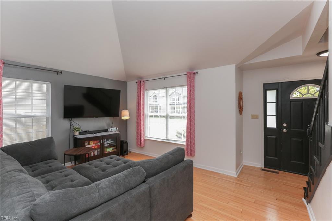
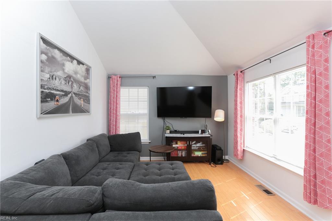
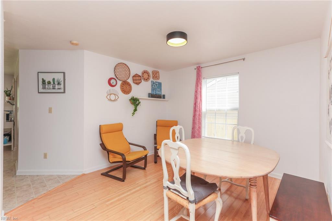
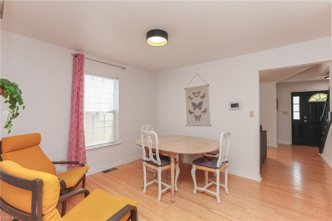
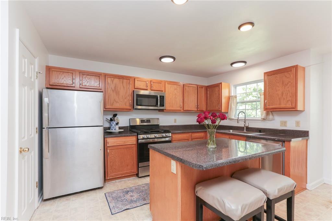
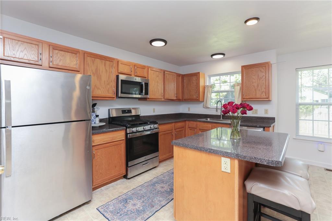
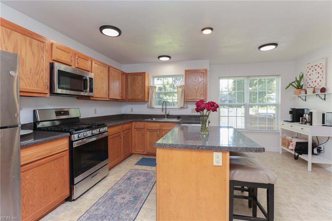
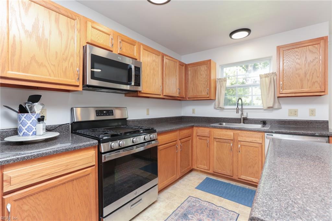
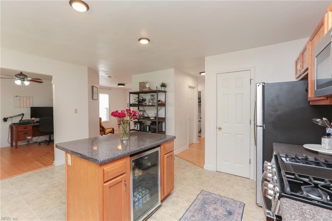
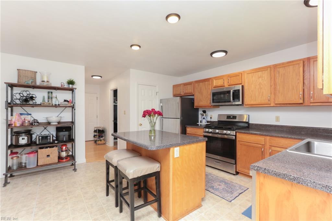
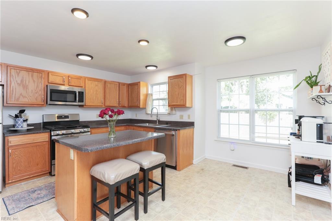
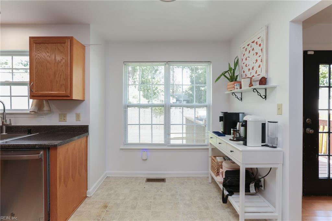
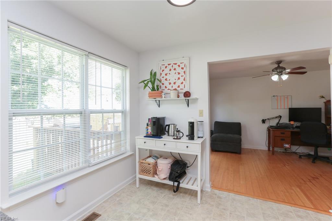
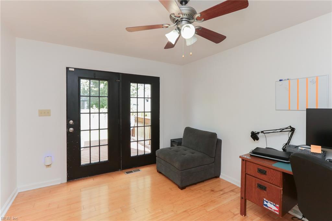
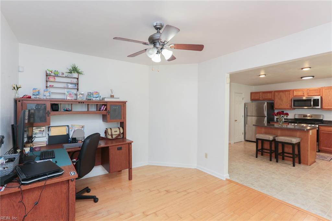
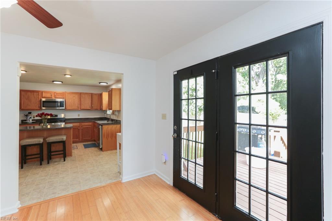
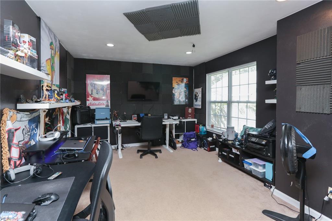
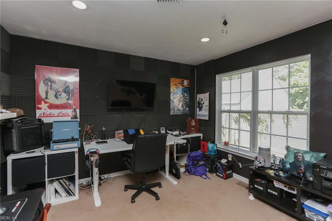
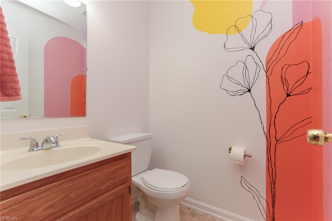
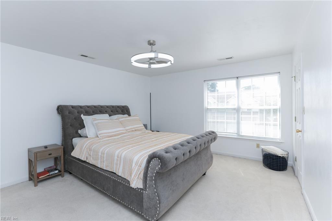
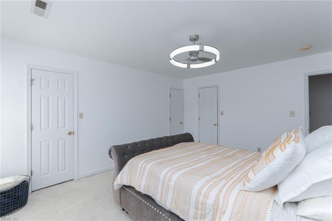
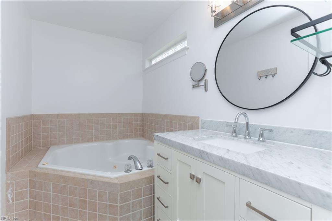
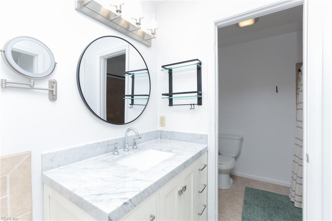
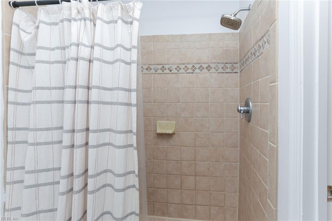
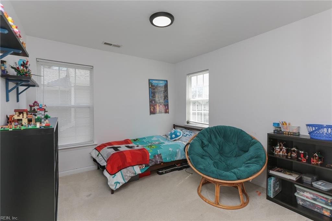
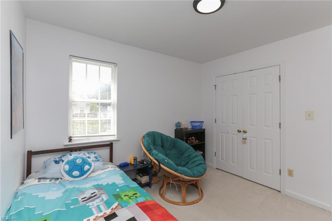
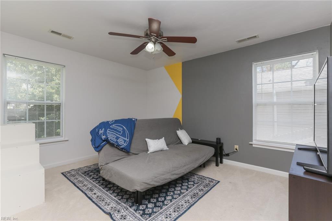
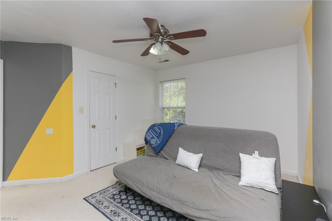
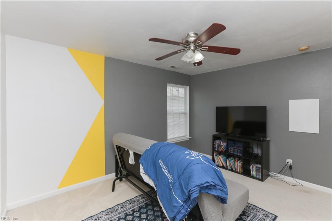
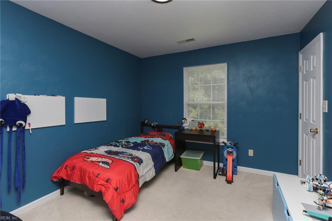
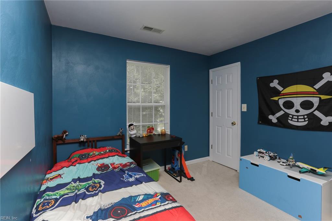
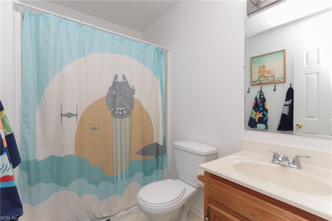
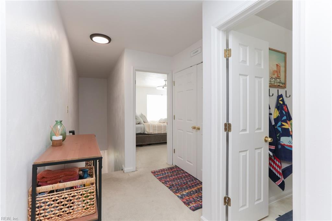
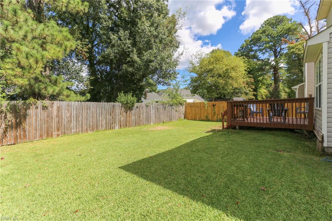
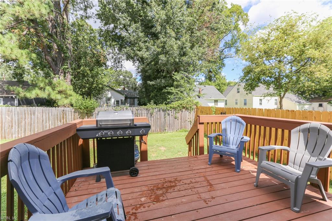
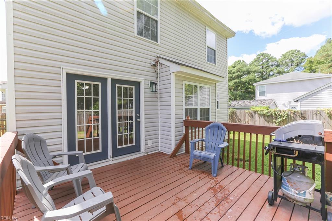
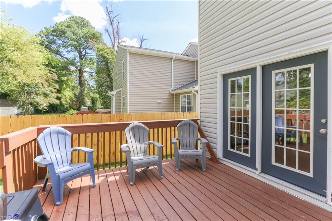
Welcome to this wonderful 4-bedroom, 2.5-bath home featuring a first-floor office and bonus room that could easily serve as a 5th bedroom. The spacious kitchen and family room create the perfect setting for cooking, entertaining, and everyday living, complete with a built-in wine fridge for enjoying a glass of wine with friends and family. Step outside to the deck and fenced-in backyard, ideal for relaxing or outdoor gatherings. The primary retreat offers two walk-in closets and a spa-like bath, providing a peaceful space to unwind. Celebrate special occasions in the formal dining room. Situated on a quiet cul-de-sac with little traffic, this home is conveniently located near military bases, medical facilities, retail, interstates, and some of the area's best restaurants. The beaches are just minutes away, offering easy access to sun, sand, and coastal fun. Don't miss this opportunity to make this wonderful home yours!
Details
| MLS # | 10653789 |
|---|---|
| Listing Type | For Sale |
| Style | House |
| Sub-Type | Resale |
| Status | Active |
| Year | 2006 |
| Days On Site | 22 |
| Listing Provided By | Long & Foster Real Estate Inc. | Patrick Jones |
Features
| Bed(s) | 4 |
|---|---|
| Bath(s) | 2 Total |
| SQ Feet | 2,100 |
| Garage | 2 |
| Story(s) | 2 |
| Zoning | R-8 |
| Acreage | 0.11 |
| Water Front | Not Waterfront |
| Property View | City |
Interior
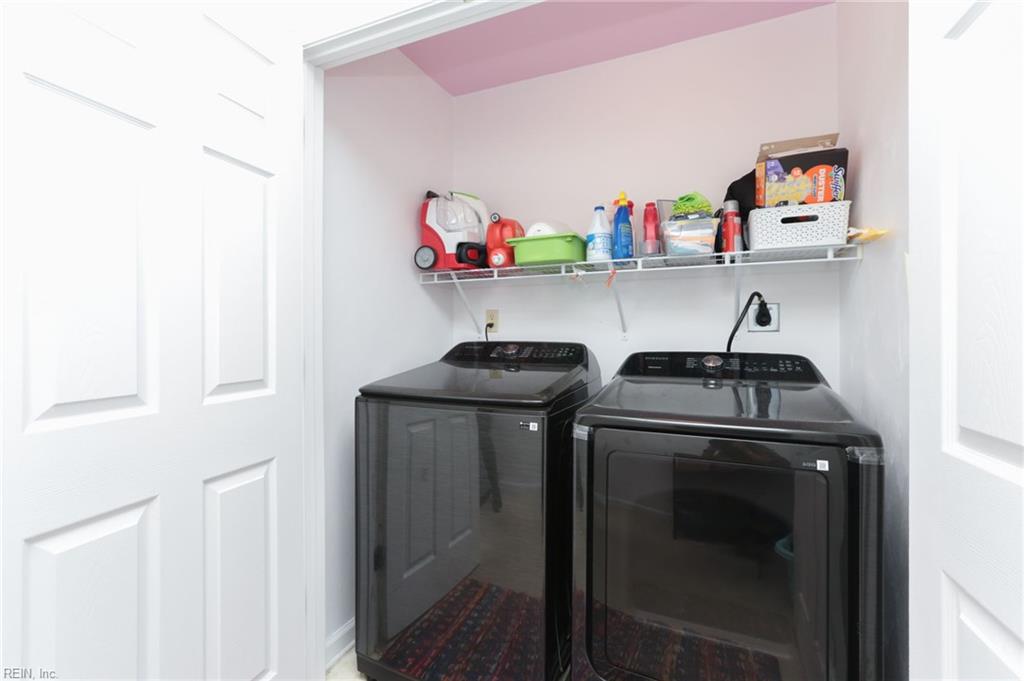
| Appliances | Dishwasher, Disposal, Dryer, Microwave, Gas Range, Refrigerator, Washer |
|---|---|
| Cooling | Central Air |
| Fireplaces Number | 0 |
| Heating | Forced Hot Air, Nat Gas |
| Interior Features | Scuttle Access, Walk-In Closet, Window Treatments |
| Water Heater Type | Electric |
Exterior
| Equipment | Cable Hookup, Ceiling Fan, Gar Door Opener |
|---|---|
| Exterior Siding | Brick, Vinyl |
| Fence Yn | 1 |
| Fence Description | Back Fenced, Privacy, Wood Fence |
| Garage Yn | 1 |
| Roof | Asphalt Shingle |
Parking
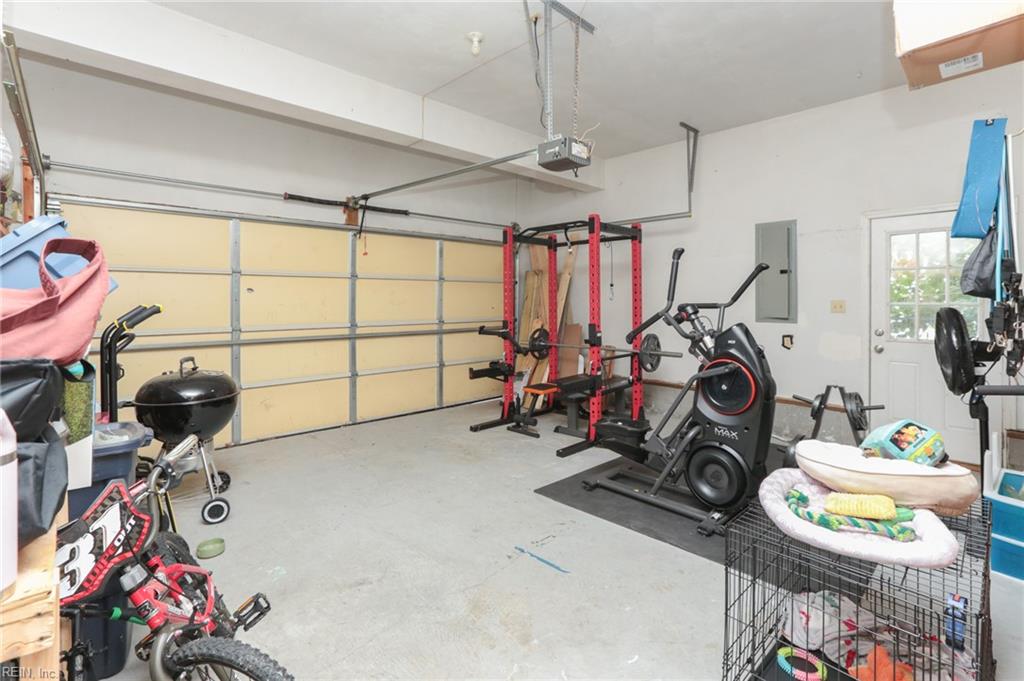
| Parking | Garage Att 2 Car, 2 Space, Off Street, Driveway Spc |
|---|
Utilities
| Sewer Type | City/County |
|---|---|
| Water Type | City/County |
Taxes
| Property | 4584 |
|---|
Area Information
| State | VA |
|---|---|
| County | Norfolk VA |
| City | Norfolk |
| Zip Code | 23513 |
| Area | 12 East Norfolk |
| Community Name | NORVIEW HEIGHTS |
| School District | Norview |
| Elementary School | Sherwood Forest Elementary |
| High School | Norview |
| Listing VS Median (in NORVIEW HEIGHTS) | |
Price: $415,000 low | high Med: $335,000 sqft: 2,100 low | high Med: 1,775 $ / sqft: $198 low | high Med: $192 On site: 22 low | high Med: 21.5 | |
Request a showing
Request a showing

© 2026 REIN Inc. Information Deemed Reliable But Not Guaranteed
Contact
Learn More About This Property

| State | VA |
|---|---|
| County | Norfolk VA |
| City | Norfolk |
| Zip Code | 23513 |
| Area | 12 East Norfolk |
| Community Name | NORVIEW HEIGHTS |
| School District | Norview |
| Elementary School | Sherwood Forest Elementary |
| High School | Norview |
| Listing VS Median (in NORVIEW HEIGHTS) | |
Price: $415,000 low | high Med: $335,000 sqft: 2,100 low | high Med: 1,775 $ / sqft: $198 low | high Med: $192 On site: 22 low | high Med: 21.5 | |
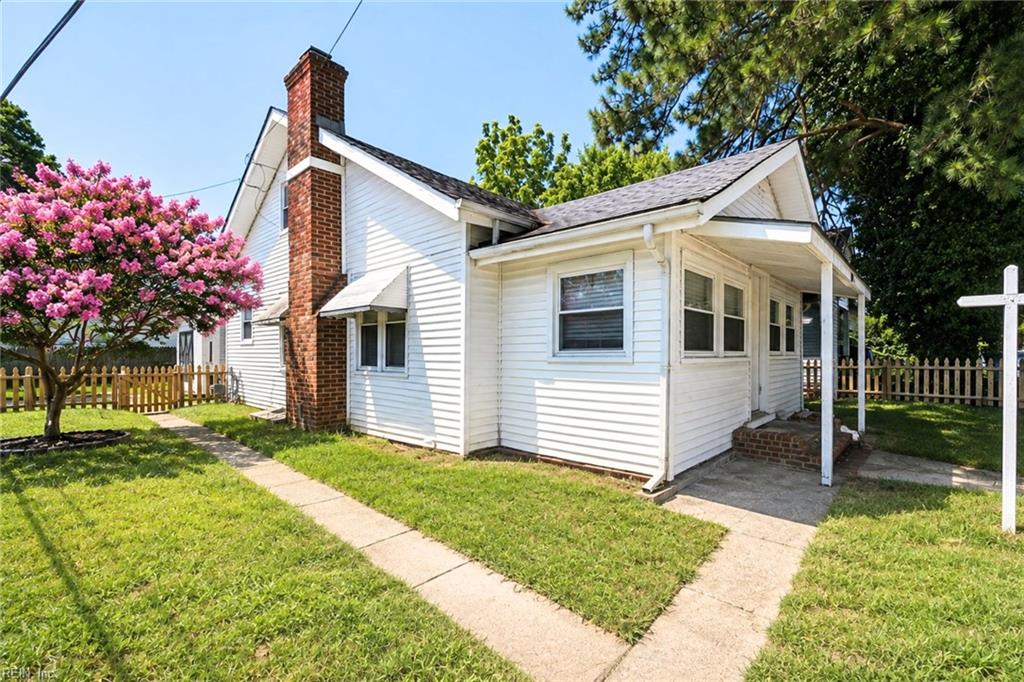 | $350,0001045 Green StNorfolk, VA 23513 |