107 Eagle,Williamsburg, VA 23188
Williamsburg, VA 23188

Description
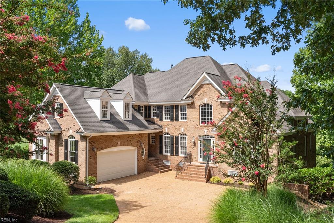
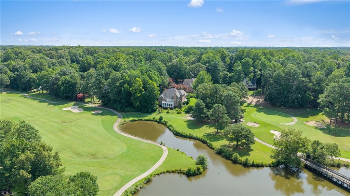
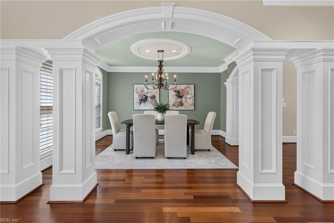
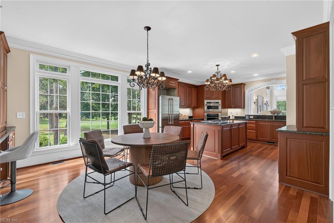
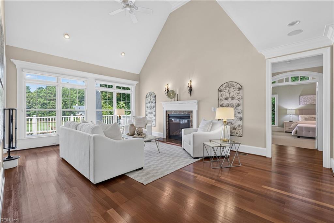
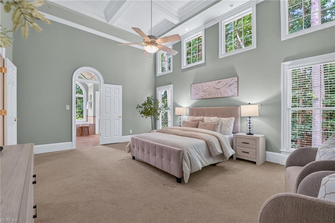
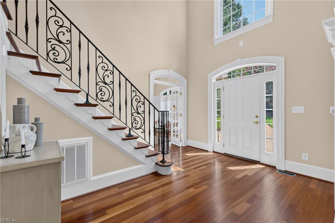
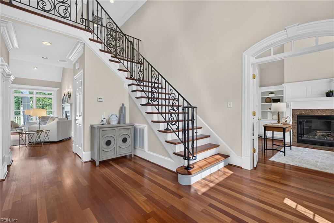
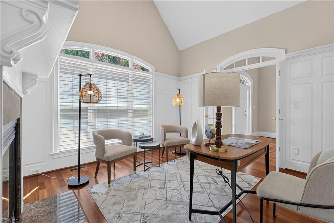
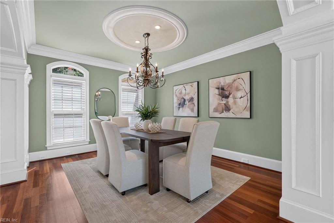
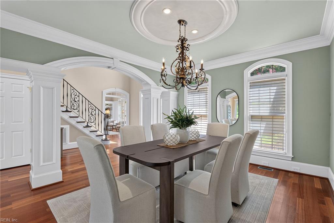
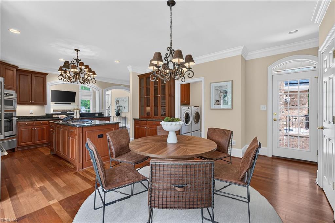
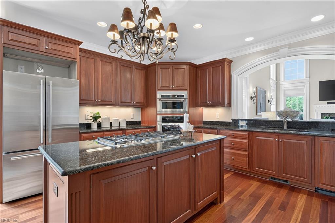
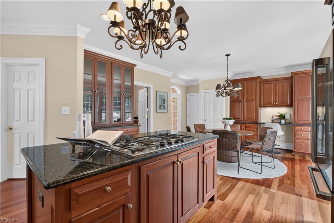
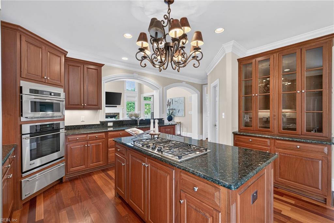
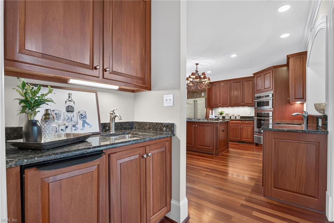
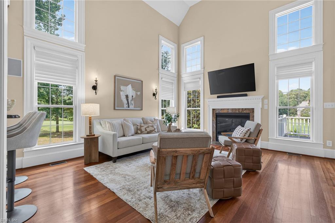
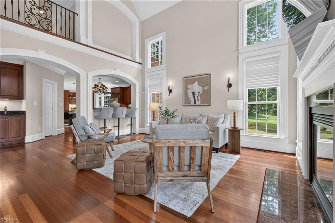
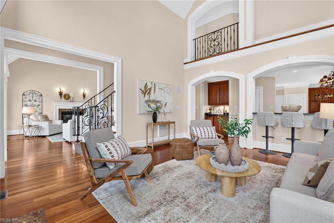
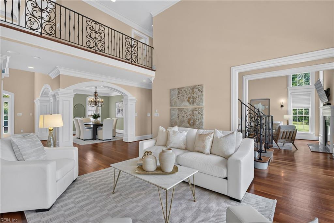
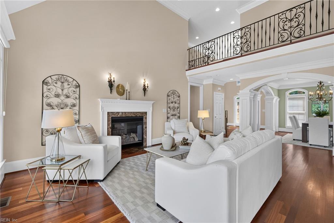
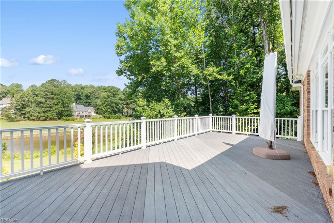
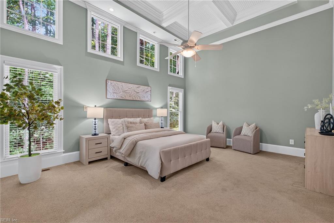
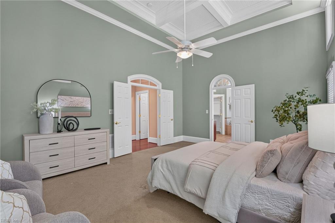
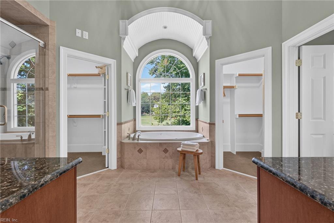
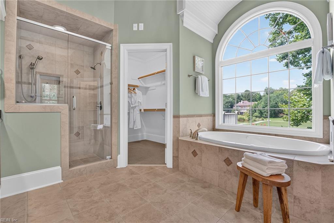
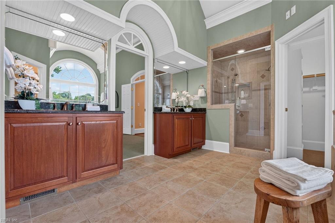
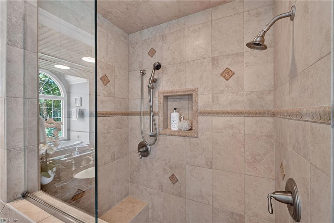
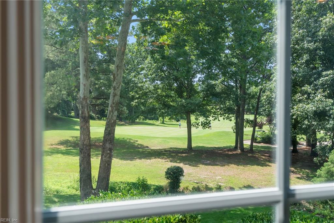
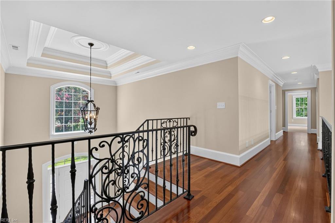
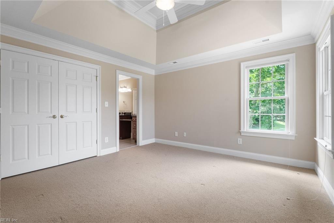
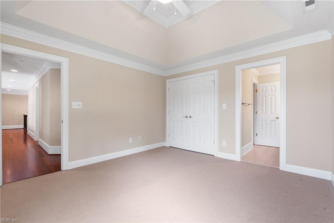
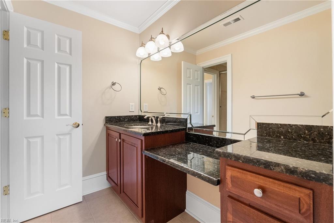
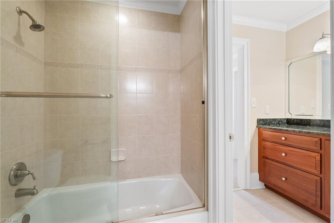
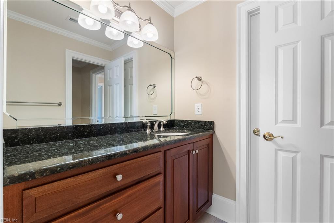
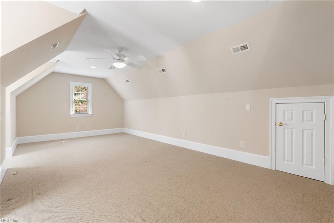
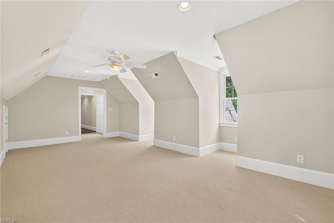
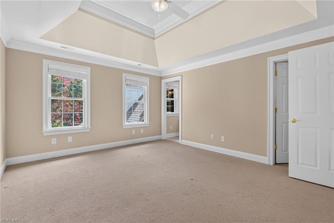
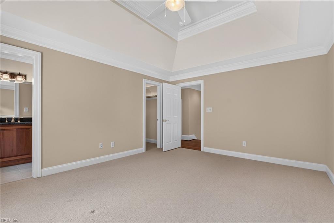
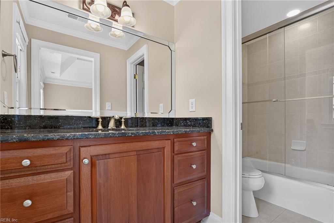
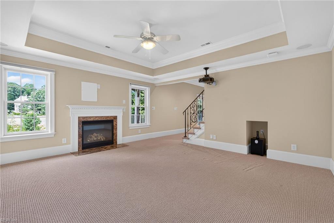
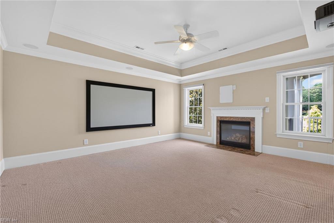
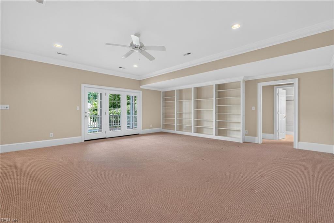
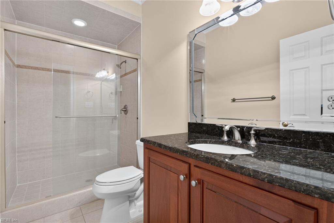
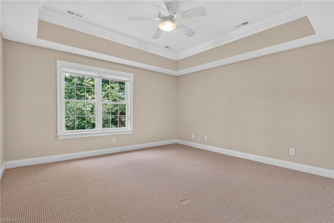
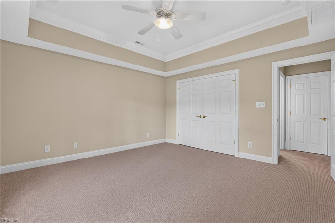
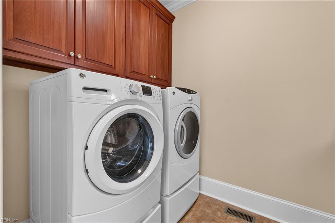
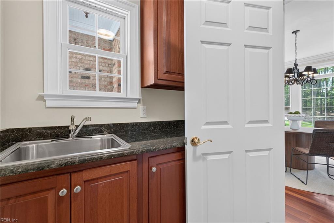
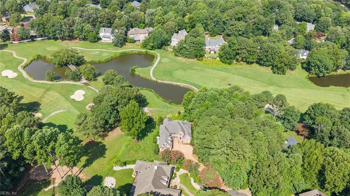
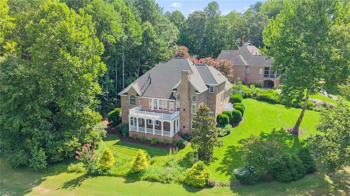
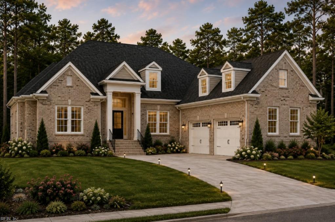
WOW! Fabulous golf, green and water views define this custom-built, all-brick home overlooking the 17th hole of the Blackheath Course in Ford's Colony. Offering 5,233 sq. ft., this one-owner residence features gorgeous millwork, cherry floors, four fireplaces and a custom floor plan. The dining room showcases beautiful detailing, while the vaulted office includes built-ins and a fireplace. The great room offers a vaulted ceiling, fireplace and views. The spacious kitchen features a center island, walk-in pantry and breakfast area with pretty water and golf views. The adjoining keeping room includes a fireplace and wet bar. The first-floor primary suite offers a dramatic 14-foot coffered ceiling, two walk-in closets and a bath with a barrel ceiling above the tub and large multi-head shower. Upstairs are two bedrooms plus a bonus room or fourth bedroom. The finished lower level adds another bedroom, recreation and media rooms. A deck and stamped concrete patio overlook the golf course.
Details
| MLS # | 10646379 |
|---|---|
| Listing Type | For Sale |
| Style | House |
| HOA Dues | $227 |
| Sub-Type | Resale |
| Status | Active |
| Year | 2006 |
| Days On Site | 24 |
| Listing Provided By | Liz Moore & Associates LLC | Deelyn Robinson |
Features
| Bed(s) | 5 |
|---|---|
| Bath(s) | 4 Total |
| SQ Feet | 5,233 |
| Garage | 2 |
| Basement | Y |
| Story(s) | 3 |
| Zoning | R4 |
| Acreage | 0.46 |
| Golf Course | Yes |
| Water Front | Lake |
| Property View | Golf, Water |
Interior
| Appliances | Dishwasher, Disposal, Range, Refrigerator |
|---|---|
| Cooling | Central Air, Zoned |
| Fireplaces Number | 4 |
| Heating | Forced Hot Air |
| Interior Features | Bar, Cathedral Ceiling, Dual Entry Bath (Br & Br), Fireplace Gas-natural, Walk-In Closet, Window Treatments |
| Water Heater Type | Gas |
Exterior
| Equipment | Cable Hookup, Ceiling Fan, Central Vac, Gar Door Opener, Jetted Tub |
|---|---|
| Exterior Siding | Brick |
| Fence Yn | 0 |
| Fence Description | None |
| Garage Yn | 1 |
| Roof | Asphalt Shingle, Composite |
Parking
| Parking | Garage Att 2 Car |
|---|
Utilities
| Sewer Type | City/County |
|---|---|
| Water Type | City/County |
Taxes
| Property | 7759 |
|---|
Area Information
| State | VA |
|---|---|
| County | James City County VA |
| City | Williamsburg |
| Zip Code | 23188 |
| Area | 118 James City Co Middle |
| Community Name | FORDS COLONY |
| School District | Lafayette |
| Elementary School | D.J. Montague Elementary |
| High School | Lafayette |
| Listing VS Median (in FORDS COLONY) | |
Price: $1,199,000 low | high Med: $748,750 sqft: 5,233 low | high Med: 3,344 $ / sqft: $229 low | high Med: $224 On site: 24 low | high Med: 24 | |
Request a showing
Request a showing

© 2026 REIN Inc. Information Deemed Reliable But Not Guaranteed
Contact
Learn More About This Property

| State | VA |
|---|---|
| County | James City County VA |
| City | Williamsburg |
| Zip Code | 23188 |
| Area | 118 James City Co Middle |
| Community Name | FORDS COLONY |
| School District | Lafayette |
| Elementary School | D.J. Montague Elementary |
| High School | Lafayette |
| Listing VS Median (in FORDS COLONY) | |
Price: $1,199,000 low | high Med: $748,750 sqft: 5,233 low | high Med: 3,344 $ / sqft: $229 low | high Med: $224 On site: 24 low | high Med: 24 | |
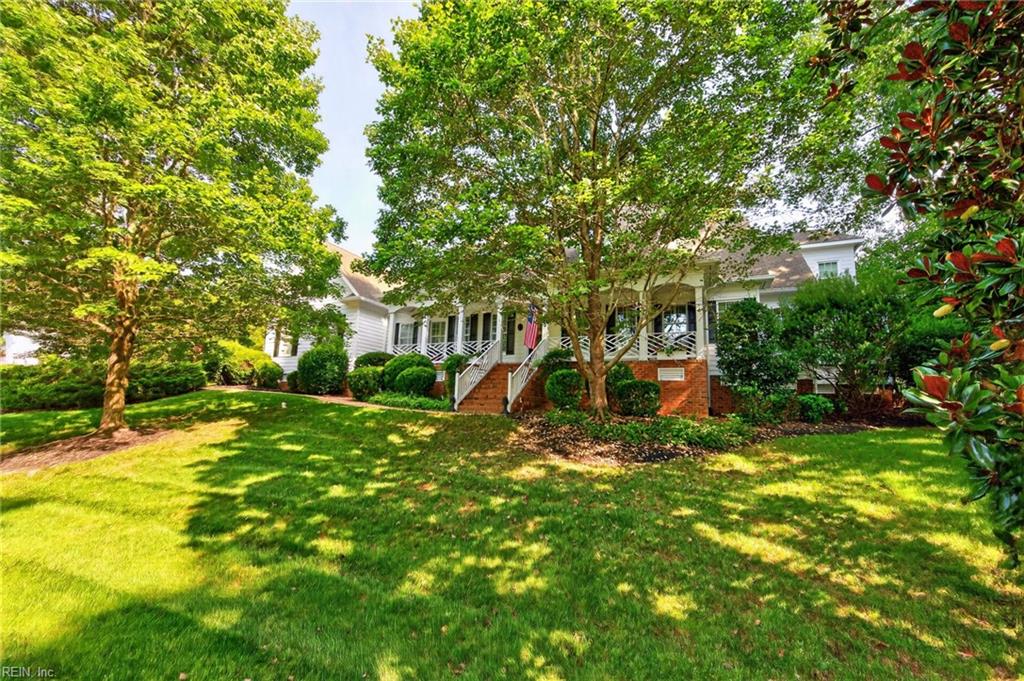 | $975,000308 Dogleg DrWilliamsburg, VA 23188 |
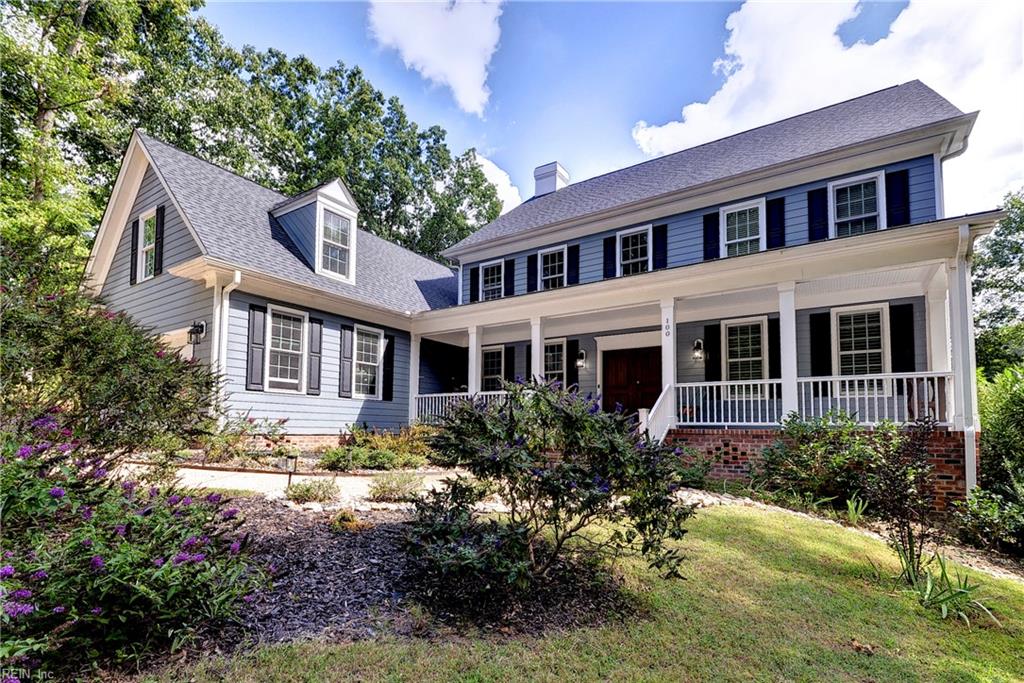 | $1,075,000100 W LinksWilliamsburg, VA 23188 |
 | $1,199,000216 Ashford MnrWilliamsburg, VA 23188 |