13370 Col Hogan Ln,Carrollton, VA 23314
Carrollton, VA 23314

Description
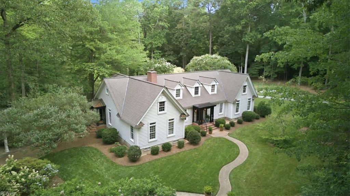
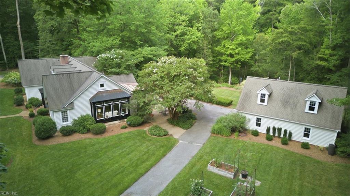
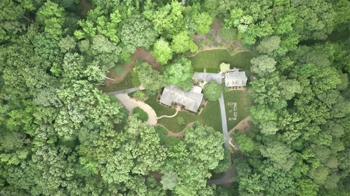
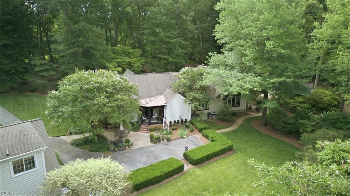
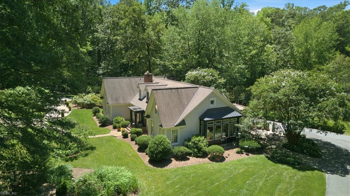
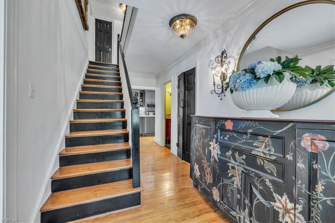
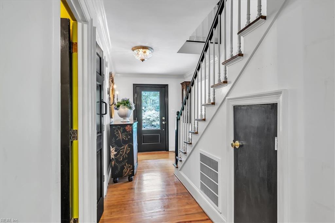
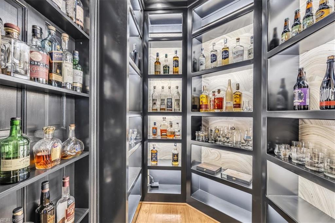
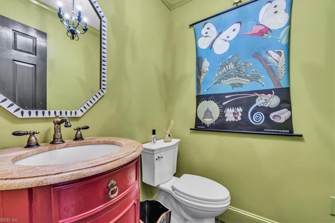
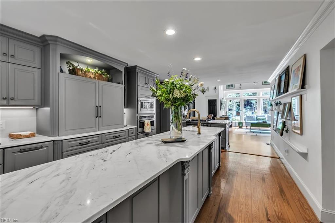
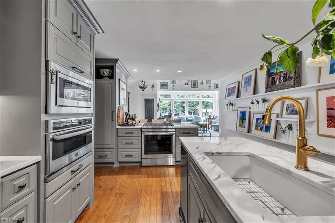
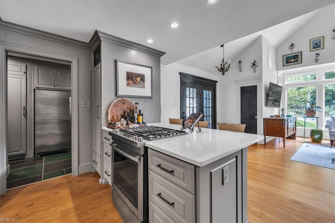
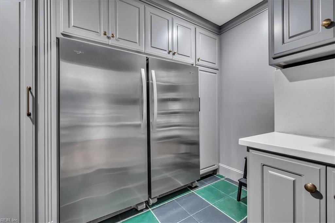
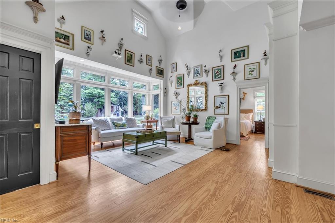
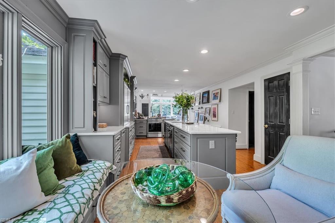
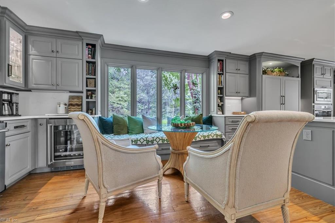
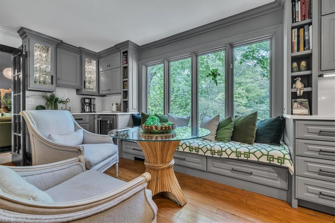
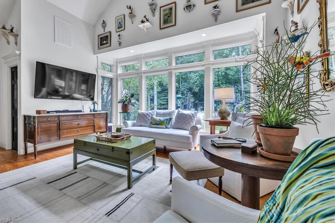
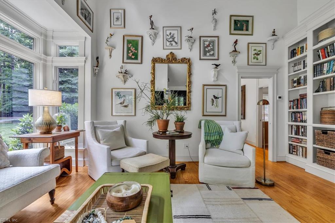
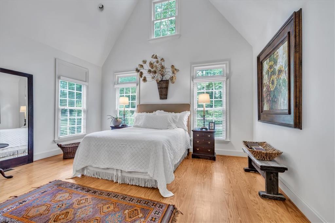
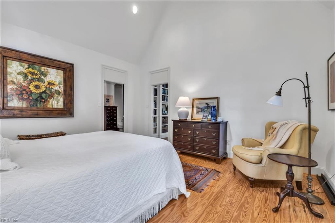
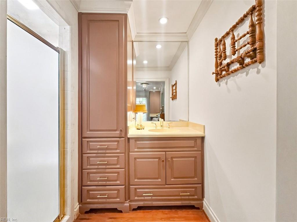
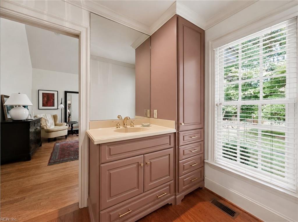
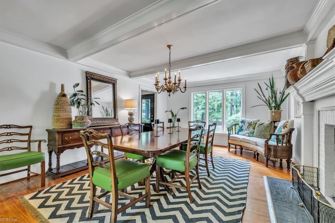
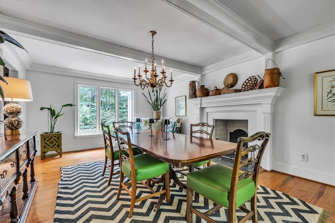
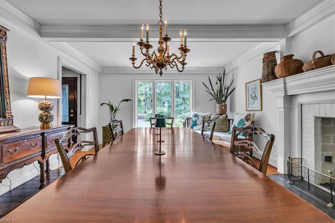
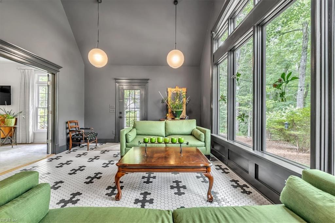
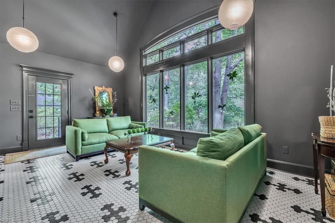
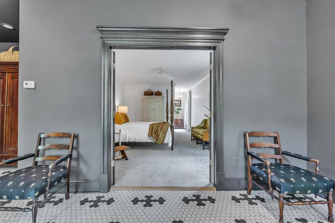
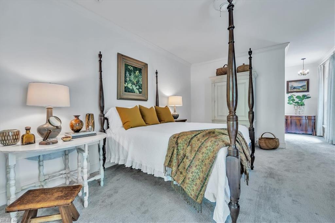
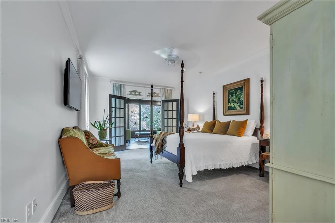
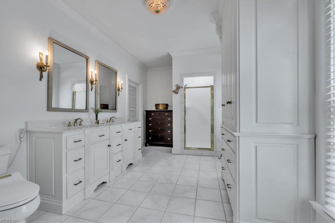
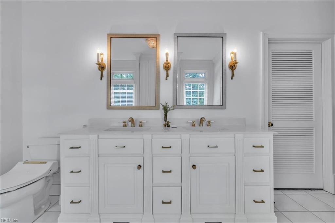
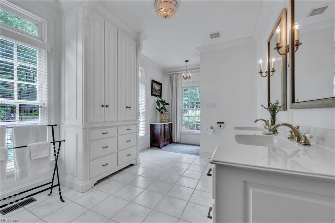
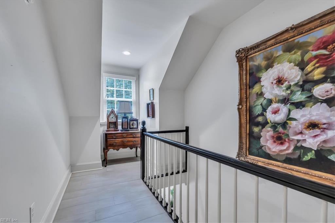
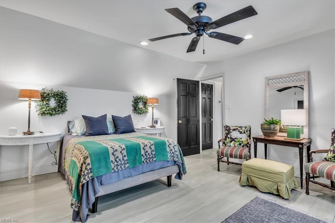
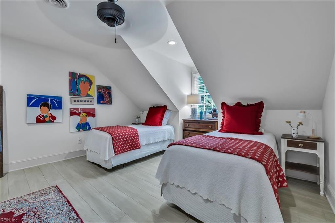
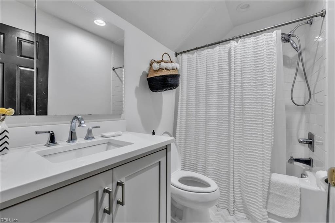
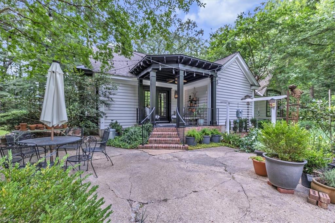
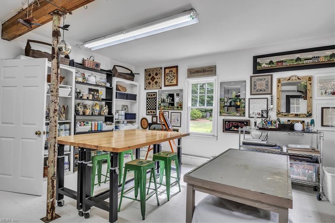
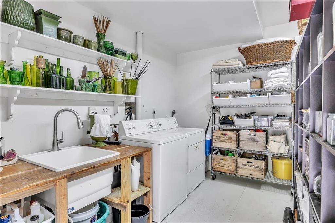
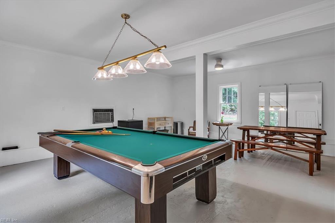
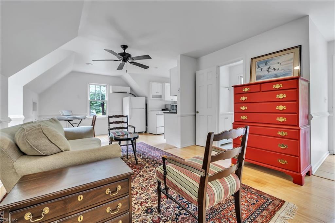
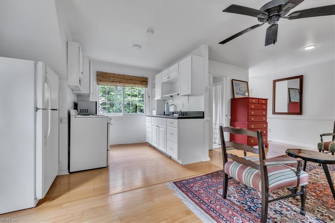
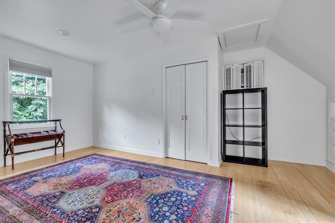
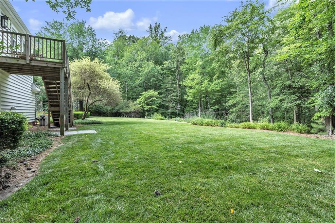
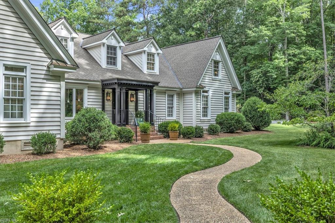
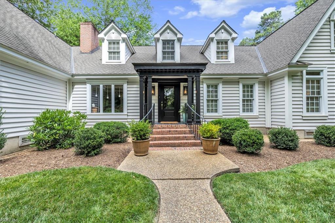
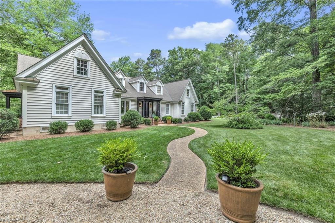
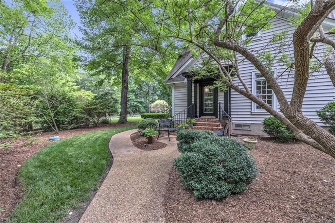
This stunning property radiates the owner's pride of ownership from the tasteful interior finishes to the immaculate landscaping and private grounds. This home truly offers a multi-generational style of living with 2 downstairs primary suites, 2 upstairs bedrooms and a detached artist studio with an upstairs apartment complete with full kitchen and bathroom. In every direction, you are greeted with lush botanical views and picturesque backdrops. Upon entering the home, gorgeous wood floors lead you from foyer past the bourbon closet and into a chef's dream. The expansive kitchen island anchors the space as thoughtfully designed cabinetry offers a command center for countertop appliances and baking supplies. Flanking the kitchen are picturesque sitting and dining areas that lead to the 2 separate primary suites. The detached artist studio features a fully outfitted apartment above with kitchen and full bath. The grounds of the unique residence are truly something to behold.
Details
| MLS # | 10640073 |
|---|---|
| Listing Type | For Sale |
| Style | House |
| Sub-Type | Resale |
| Status | Active |
| Year | 1984 |
| Days On Site | 23 |
| Listing Provided By | The Real Estate Group | Ryan Harrell |
Features
| Bed(s) | 5 |
|---|---|
| Bath(s) | 4 Total |
| SQ Feet | 4,800 |
| Car Port | Yes |
| Story(s) | 2 |
| Zoning | RAC |
| Acreage | 6.48 |
| Water Front | Not Waterfront |
| Property View | Wooded |
Interior
| Appliances | Dishwasher, Dryer, Microwave, Gas Range, Refrigerator, Trash Compactor, Washer |
|---|---|
| Cooling | Central Air, Heat Pump, Zoned |
| Fireplaces Number | 1 |
| Heating | Electric, Heat Pump, Propane Gas, Zoned |
| Interior Features | Bar, Cathedral Ceiling, Fireplace Gas-propane, Primary Sink-Double, Walk-In Attic, Walk-In Closet, Window Treatments |
| Water Heater Type | Electric |
Exterior
| Additional Structures | Det.Workshop, Garage Apartment, Storage Shed |
|---|---|
| Equipment | Cable Hookup, Ceiling Fan |
| Exterior Siding | Brick, Vinyl |
| Fence Yn | 0 |
| Fence Description | None |
| Garage Yn | 0 |
| Roof | Asphalt Shingle |
Location
| Neighborhood Name | CARROLLTON ESTATES |
|---|
Parking
| Parking | Carport, Driveway Spc |
|---|
Utilities
| Sewer Type | Septic |
|---|---|
| Water Type | Well |
Taxes
| Property | 4400 |
|---|
Area Information
| State | VA |
|---|---|
| County | Isle of Wight County VA |
| City | Carrollton |
| Zip Code | 23314 |
| Area | 65 Isle of Wight North |
| Community Name | CARROLLTON (I) |
| School District | Smithfield |
| Elementary School | Carrollton Elementary |
| High School | Smithfield |
| Listing VS Median (in CARROLLTON (I)) | |
Price: $980,000 low | high Med: $649,999 sqft: 4,800 low | high Med: 3,423 $ / sqft: $204 low | high Med: $190 On site: 23 low | high Med: 23 | |
Request a showing
Request a showing

© 2026 REIN Inc. Information Deemed Reliable But Not Guaranteed
Contact
Learn More About This Property

| State | VA |
|---|---|
| County | Isle of Wight County VA |
| City | Carrollton |
| Zip Code | 23314 |
| Area | 65 Isle of Wight North |
| Community Name | CARROLLTON (I) |
| School District | Smithfield |
| Elementary School | Carrollton Elementary |
| High School | Smithfield |
| Listing VS Median (in CARROLLTON (I)) | |
Price: $980,000 low | high Med: $649,999 sqft: 4,800 low | high Med: 3,423 $ / sqft: $204 low | high Med: $190 On site: 23 low | high Med: 23 | |