
Description
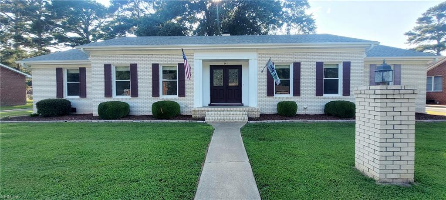
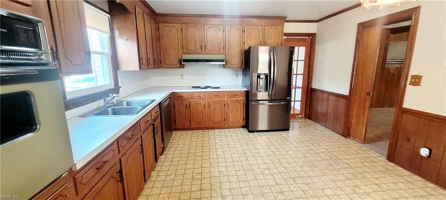
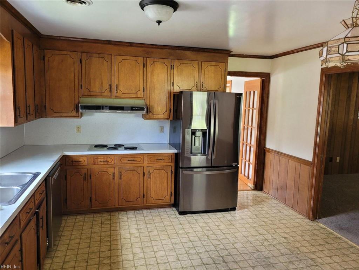
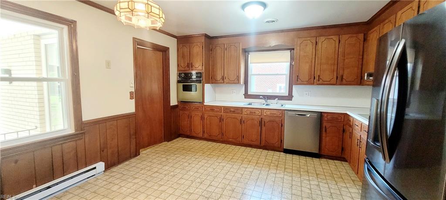
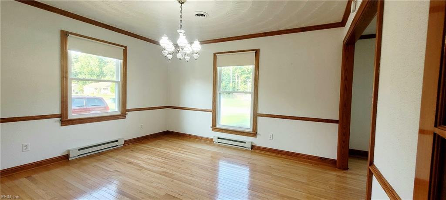
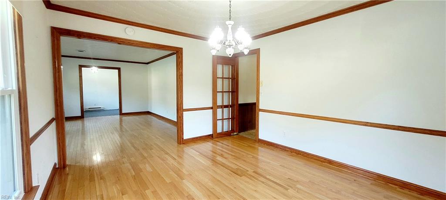
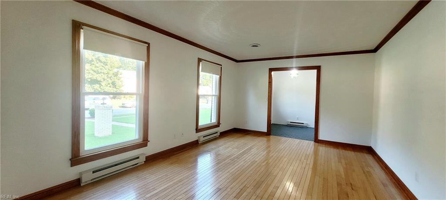
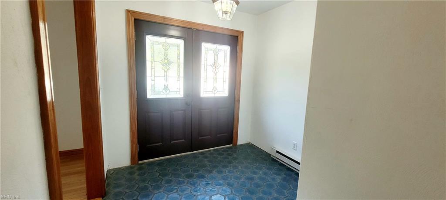
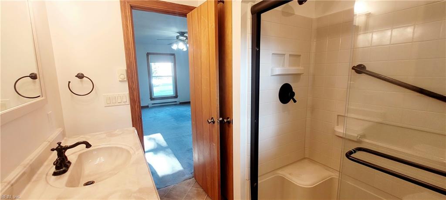
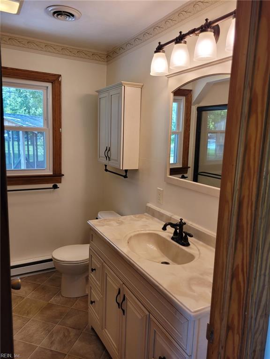
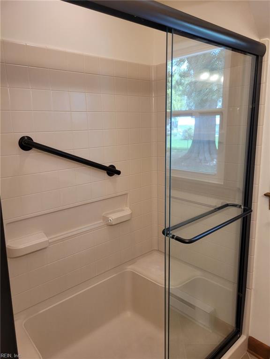
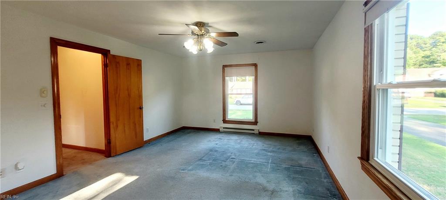
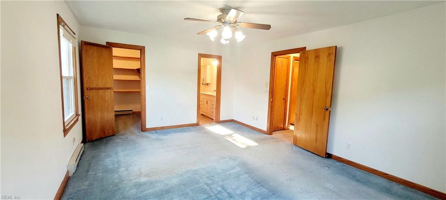
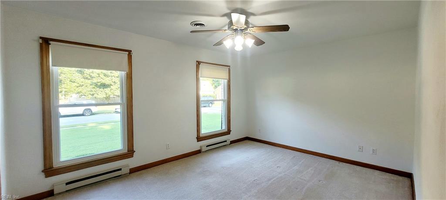
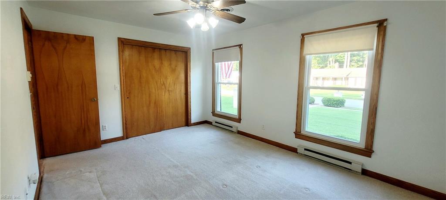
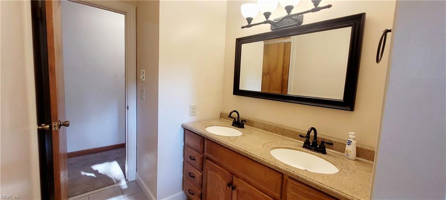
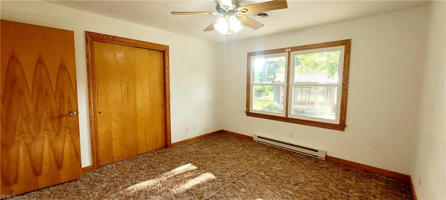
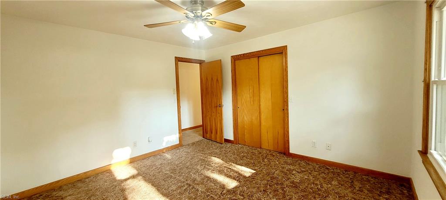
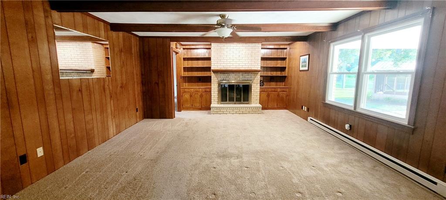
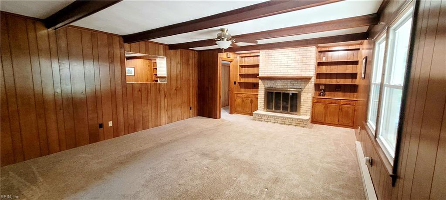
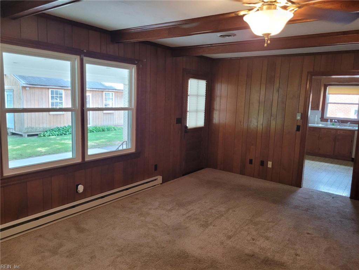
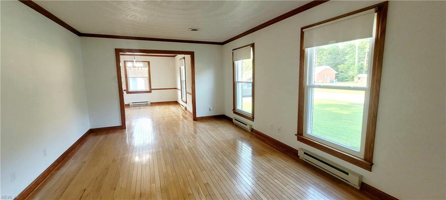
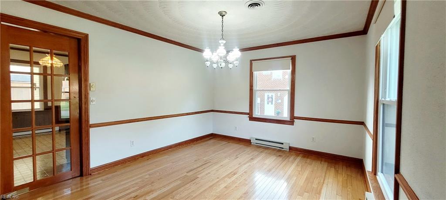
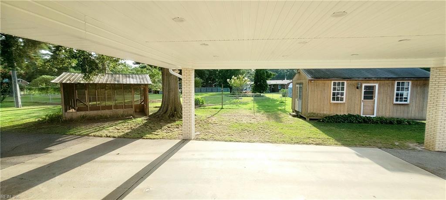
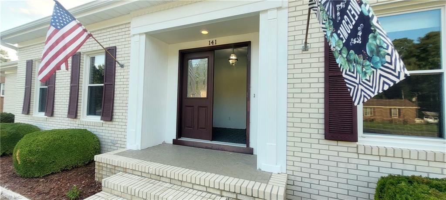
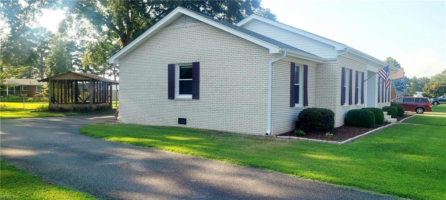
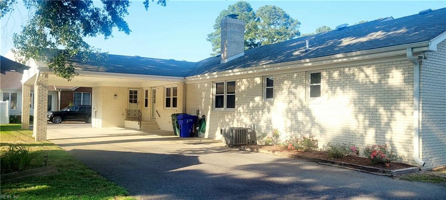
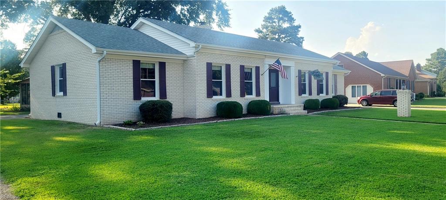
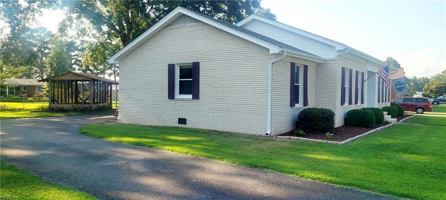
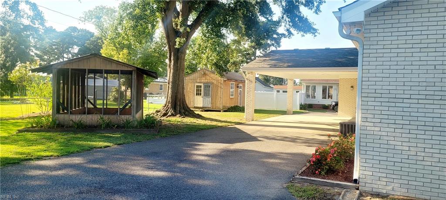
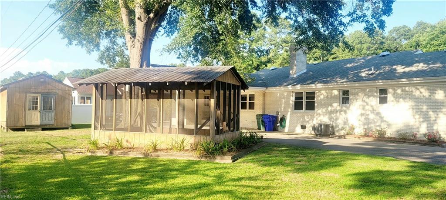
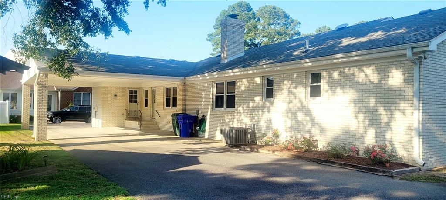
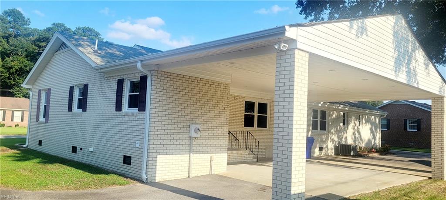
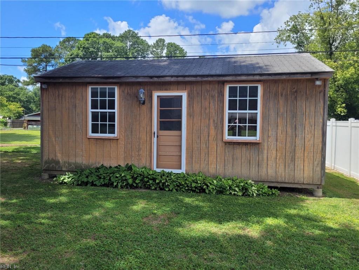
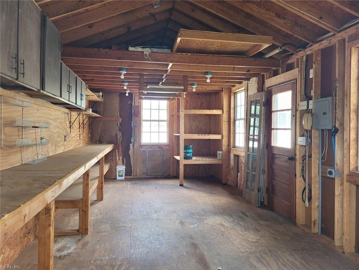
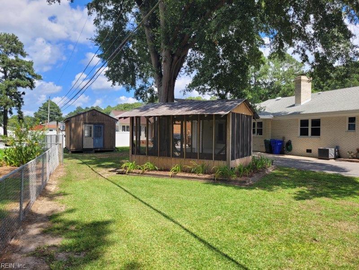
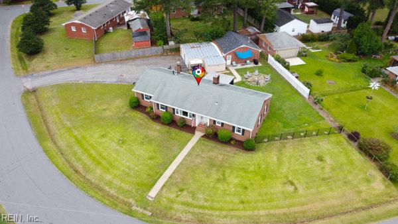
Welcome home to this well-maintained, move-in ready brick ranch built in 1975. Offering 3 spacious bedrooms and 2 beautifully renovated full baths, this home features a very large living room, an adjoining dining room, and an eat-in kitchen ready for your personal touch. The cozy den showcases a wood-burning fireplace and a charming pocket door that separates it from the kitchen. Additional highlights include a large laundry/mud room, replacement windows with a lifetime transferable warranty, a newer 200-amp electrical panel, entry doors with Kwikset SmartKey locks, and abundant wood trim throughout the home. Outside, you'll find a 12' x 24' shed with 60-amp electrical service, a screened gazebo perfect for relaxing or entertaining, and seamless gutters with gutter guards on the rear of the home. This charming property combines classic character with thoughtful updates and is ready for its next owner.
Details
| MLS # | 10648564 |
|---|---|
| Listing Type | For Sale |
| Style | House |
| Sub-Type | Resale |
| Status | Active |
| Year | 1975 |
| Days On Site | 26 |
| Listing Provided By | BHHS RW Towne Realty | Sandy Nance |
Features
| Bed(s) | 3 |
|---|---|
| Bath(s) | 2 Total |
| SQ Feet | 2,140 |
| Car Port | Yes |
| Story(s) | 1 |
| Zoning | R-1 |
| Acreage | 0.38 |
| Water Front | Not Waterfront |
Interior
| Appliances | Dishwasher, Dryer Hookup, Elec Range, Refrigerator, Washer Hookup |
|---|---|
| Cooling | Central Air |
| Fireplaces Number | 1 |
| Heating | Basebd, Electric, Programmable Thermostat |
| Interior Features | Fireplace Wood, Pull Down Attic Stairs, Walk-In Closet, Window Treatments |
| Water Heater Type | Electric |
Exterior
| Additional Structures | Det.Workshop, Other, Storage Shed |
|---|---|
| Equipment | Cable Hookup, Ceiling Fan |
| Exterior Siding | Brick |
| Fence Yn | 1 |
| Fence Description | Chain Link, Partial |
| Garage Yn | 0 |
| Roof | Asphalt Shingle |
Location
| Neighborhood Name | FOREST GLEN TERRACE |
|---|
Parking
| Parking | 4 Space, Carport, Driveway Spc, Street |
|---|
Utilities
| Sewer Type | City/County |
|---|---|
| Water Type | City/County |
Taxes
| Property | 3499 |
|---|
Area Information
| State | VA |
|---|---|
| County | Suffolk VA |
| City | Suffolk |
| Zip Code | 23434 |
| Area | 62 Central Suffolk |
| Community Name | FOREST GLEN TERRACE |
| School District | Lakeland |
| Elementary School | Kilby Shores Elementary |
| High School | Lakeland |
| Listing VS Median (in FOREST GLEN TERRACE) | |
Price: $379,900 low | high Med: $424,900 sqft: 2,140 low | high Med: 2,044 $ / sqft: $178 low | high Med: $208 On site: 26 low | high Med: 15 | |
Request a showing
Request a showing

© 2026 REIN Inc. Information Deemed Reliable But Not Guaranteed
Contact
Learn More About This Property

| State | VA |
|---|---|
| County | Suffolk VA |
| City | Suffolk |
| Zip Code | 23434 |
| Area | 62 Central Suffolk |
| Community Name | FOREST GLEN TERRACE |
| School District | Lakeland |
| Elementary School | Kilby Shores Elementary |
| High School | Lakeland |
| Listing VS Median (in FOREST GLEN TERRACE) | |
Price: $379,900 low | high Med: $424,900 sqft: 2,140 low | high Med: 2,044 $ / sqft: $178 low | high Med: $208 On site: 26 low | high Med: 15 | |
 | $390,000145 Gene AveSuffolk, VA 23434 |