1516 Cedarville Ct,Chesapeake, VA 23322
Chesapeake, VA 23322

Description
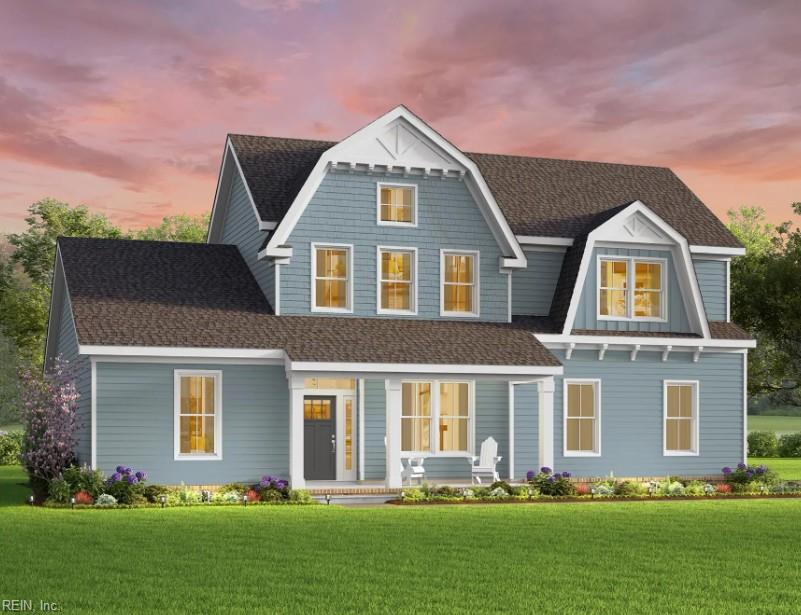
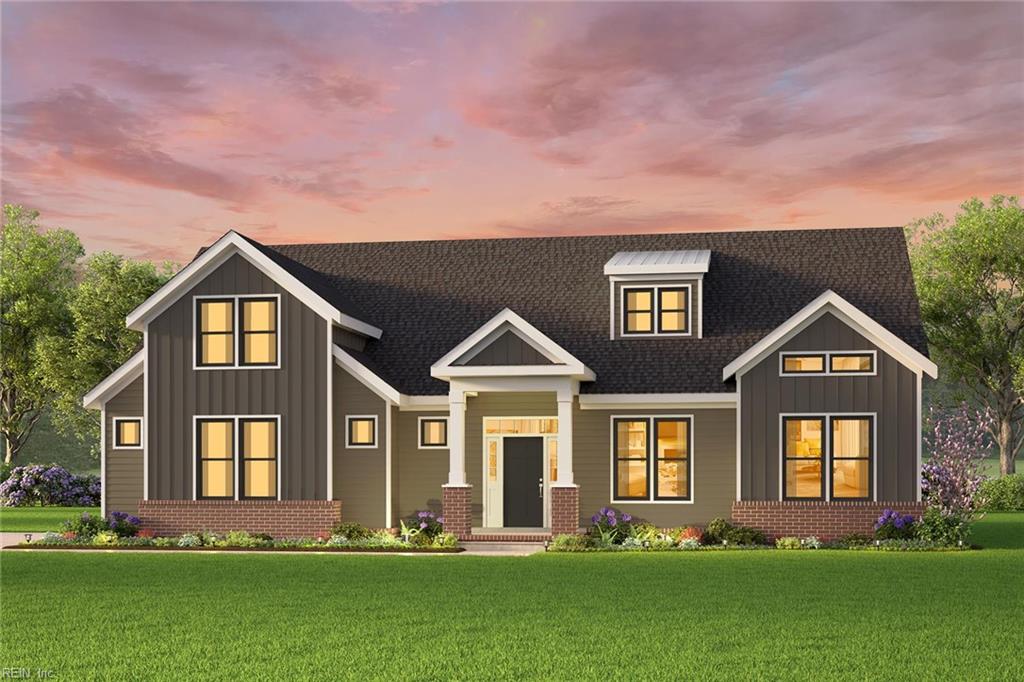
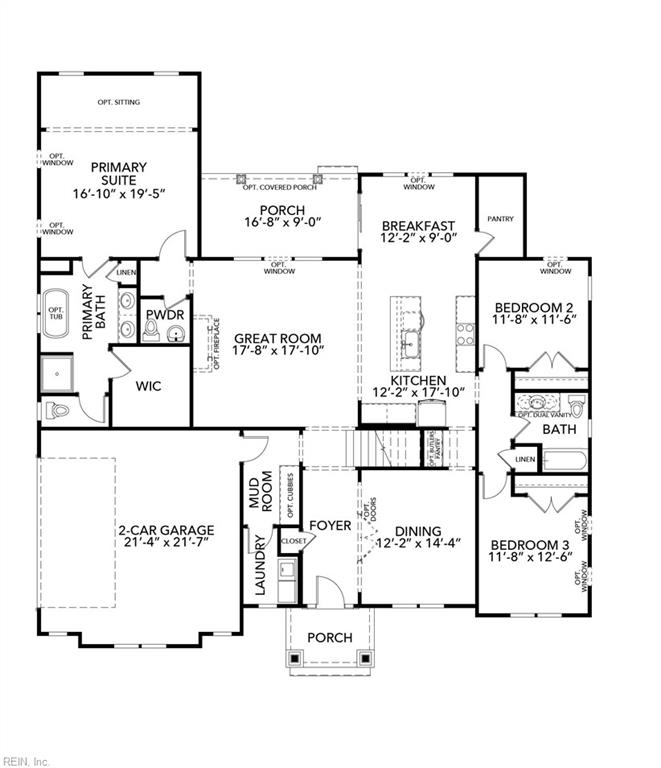
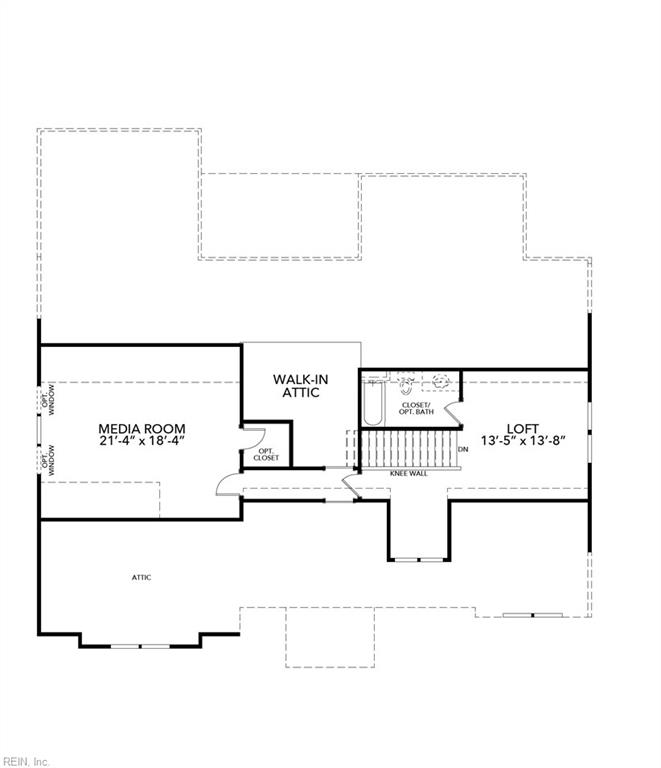
Welcome to the Kentland by Kirbor Homes; where your Pinterest board finally gets to come to life! Designed for the way you really live, this home offers the perfect blend of style, comfort, and flexibility. With a luxurious first-floor primary suite, spacious open-concept living, and room to spread out upstairs, there's a place for everyone (and everything).The chef-inspired kitchen is ready for everything from holiday feasts to takeout nights, featuring our upgraded Chef's Appliance Package, a large center island, and plenty of space to gather. The great room is designed for game nights, movie marathons, or simply relaxing after a long day. Located in the sought-after Sanderson Estates, you'll enjoy spacious homesites, beautiful surroundings, and the quality craftsmanship Kirbor Homes is known for. Whether you're entertaining friends, hosting family, or just enjoying a quiet morning coffee on the porch, the Kentland is ready to fit your lifestyle. Come see why your next chapter deserves a home this fun to live in! Contact Listing Agent to schedule a tour or appointmnet at our design center today! Builder contract. Ask about Lender incentives!
Details
| MLS # | 10643106 |
|---|---|
| Listing Type | For Sale |
| Style | House |
| HOA Dues | $128 |
| Sub-Type | New Construction |
| Status | Active |
| Year | 2026 |
| Days On Site | 25 |
| Listing Provided By | AtCoastal Realty | Joy Mills |
Features
| Bed(s) | 4 |
|---|---|
| Bath(s) | 3 Total |
| SQ Feet | 3,185 |
| Garage | 2 |
| Story(s) | 2 |
| Zoning | A1 |
| Acreage | 3.00 |
| Water Front | Not Waterfront |
Interior
| Accessibility | Main Floor Laundry |
|---|---|
| Appliances | Dishwasher, Dryer Hookup, Microwave, Gas Range, Washer Hookup |
| Cooling | Central Air |
| Fireplaces Number | 1 |
| Heating | Heat Pump, Programmable Thermostat |
| Interior Features | Fireplace Electric, Primary Sink-Double, Walk-In Attic, Walk-In Closet |
| Water Heater Type | Electric |
Exterior
| Equipment | Cable Hookup, Water Softener |
|---|---|
| Exterior Siding | Vinyl |
| Fence Yn | 0 |
| Fence Description | None |
| Garage Yn | 1 |
| Roof | Asphalt Shingle |
Parking
| Parking | Garage Att 2 Car |
|---|
Utilities
| Energy Efficiency | Radiant Barrier |
|---|---|
| Sewer Type | Septic |
| Water Type | Well |
Other
| Miscellaneous | Warranty Plan |
|---|
Taxes
| Property | 2374 |
|---|
Area Information
| State | VA |
|---|---|
| County | Chesapeake VA |
| City | Chesapeake |
| Zip Code | 23322 |
| Area | 32 South Chesapeake |
| Community Name | SANDERSON ESTATES |
| School District | Hickory |
| Elementary School | Hickory Elementary |
| High School | Hickory |
| Listing VS Median (in SANDERSON ESTATES) | |
Price: $949,608 low | high Med: $914,500 sqft: 3,185 low | high Med: 3,585 $ / sqft: $298 low | high Med: $255 On site: 25 low | high Med: 25 | |
Request a showing
Request a showing

© 2026 REIN Inc. Information Deemed Reliable But Not Guaranteed
Contact
Learn More About This Property

| State | VA |
|---|---|
| County | Chesapeake VA |
| City | Chesapeake |
| Zip Code | 23322 |
| Area | 32 South Chesapeake |
| Community Name | SANDERSON ESTATES |
| School District | Hickory |
| Elementary School | Hickory Elementary |
| High School | Hickory |
| Listing VS Median (in SANDERSON ESTATES) | |
Price: $949,608 low | high Med: $914,500 sqft: 3,185 low | high Med: 3,585 $ / sqft: $298 low | high Med: $255 On site: 25 low | high Med: 25 | |