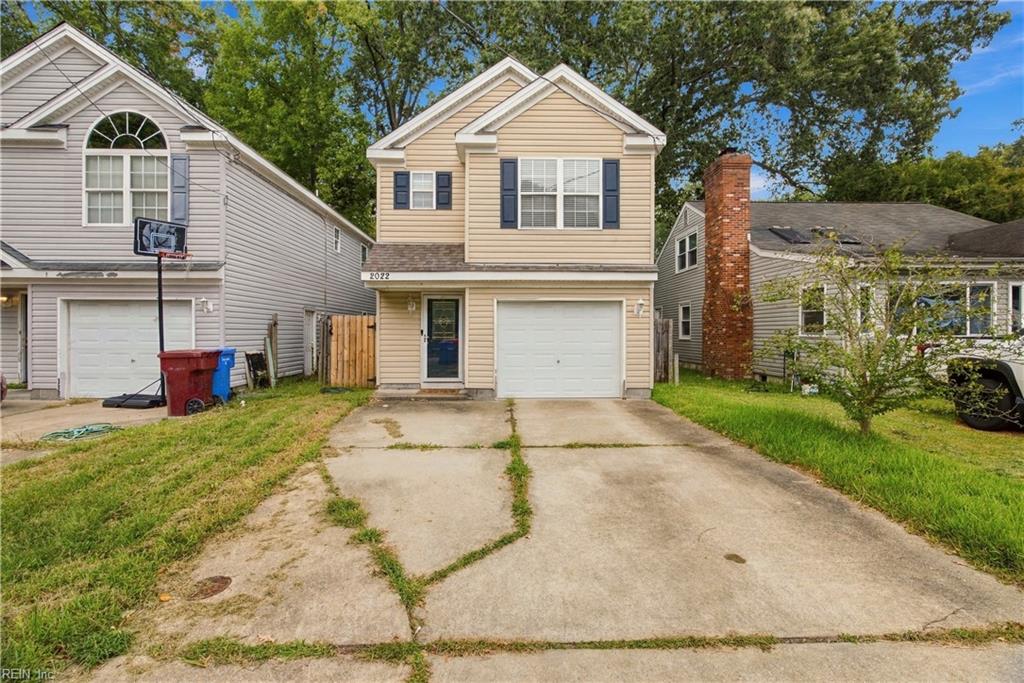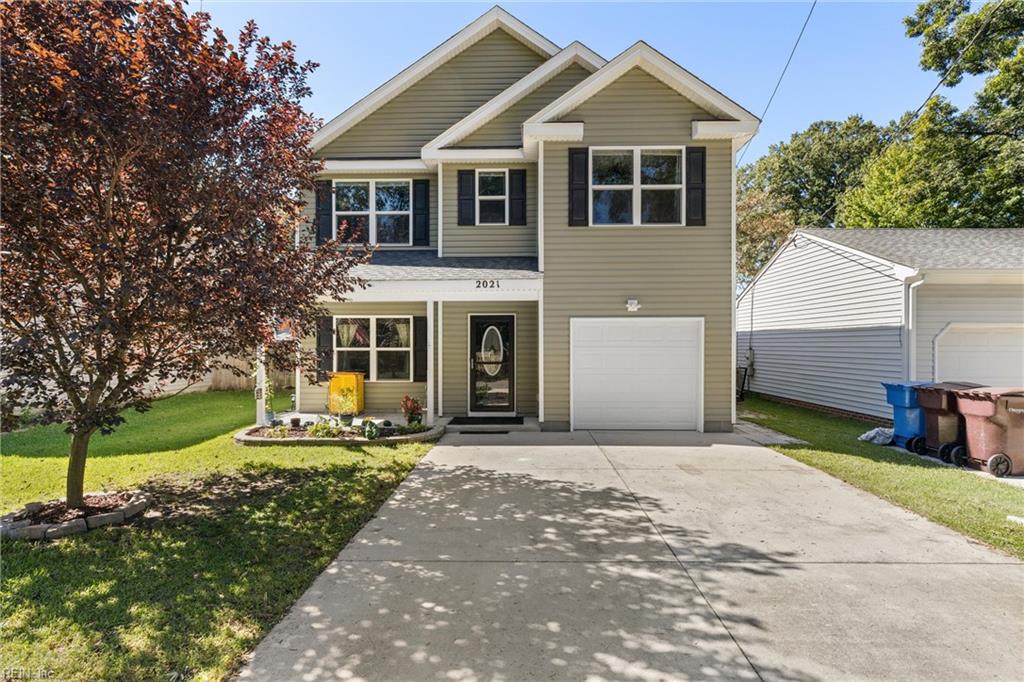
2021 Sparrow Rd,Chesapeake, VA 23320
Chesapeake, VA 23320

Description
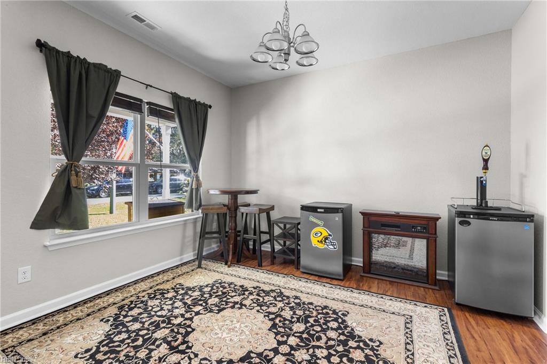
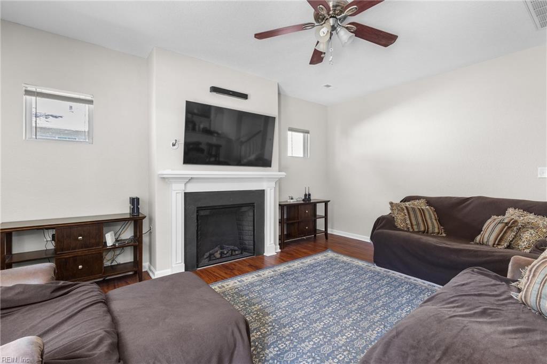
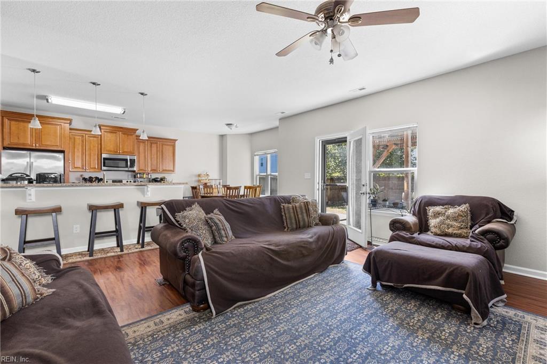
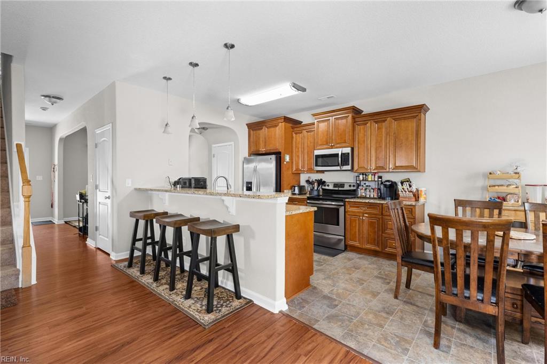
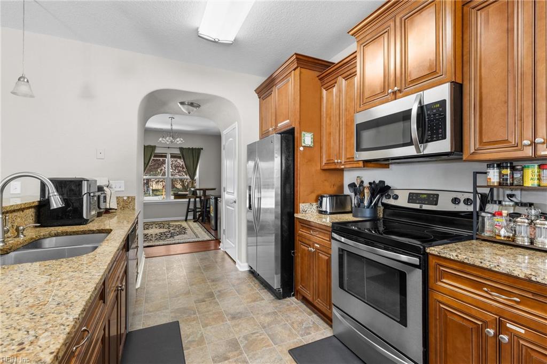
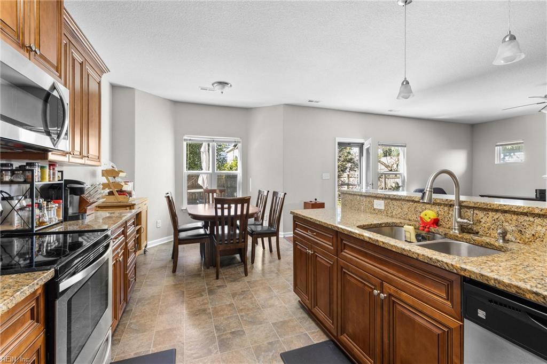
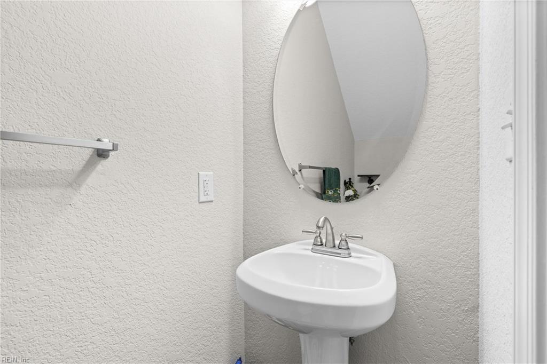
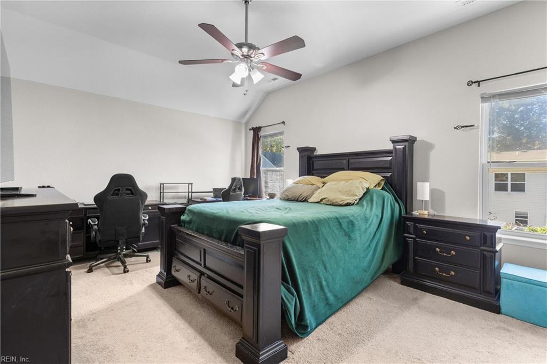
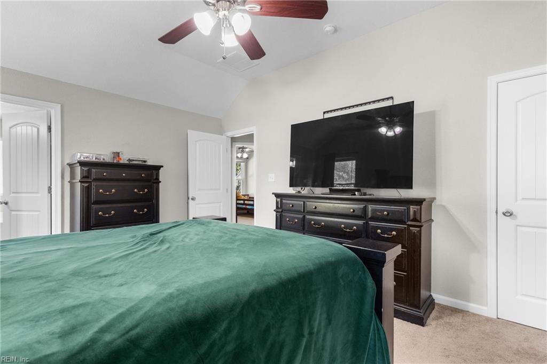
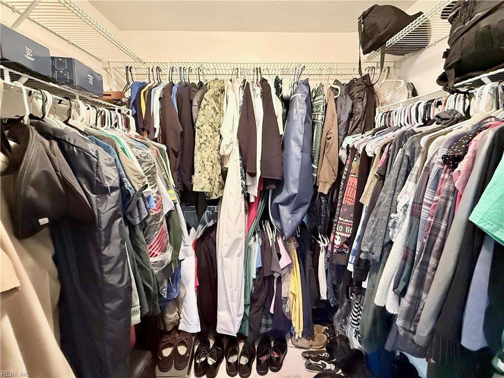
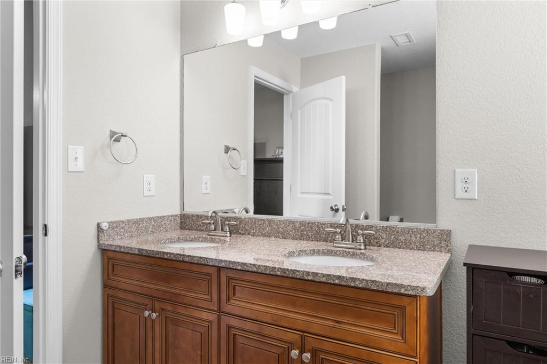
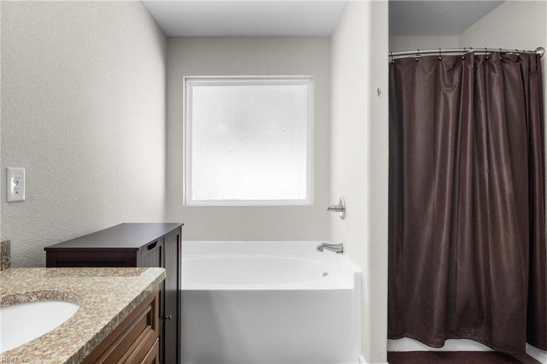
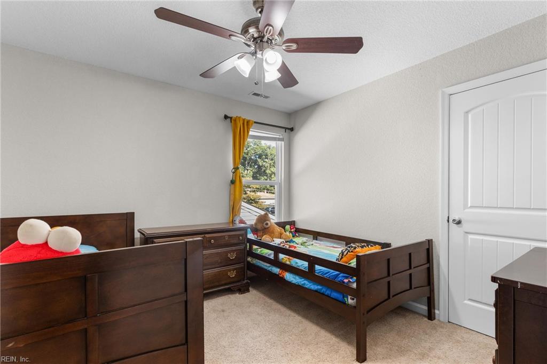
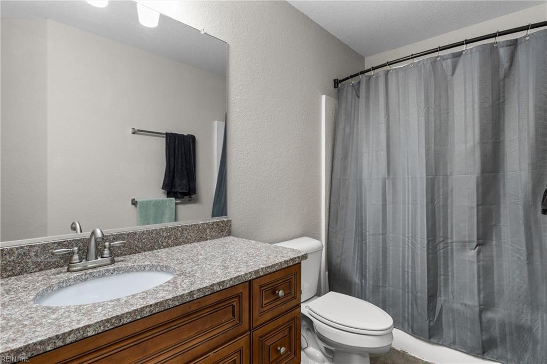
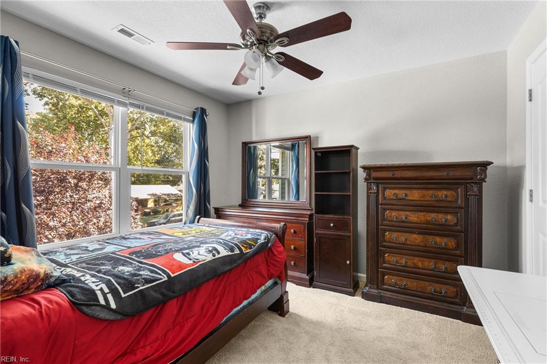
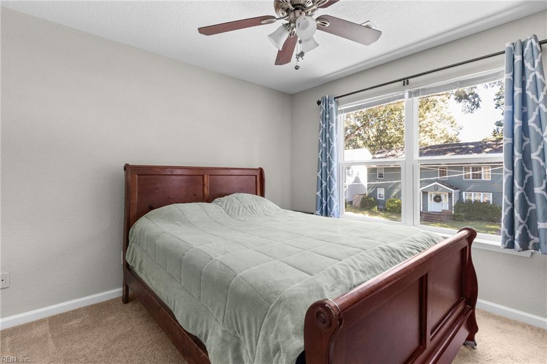
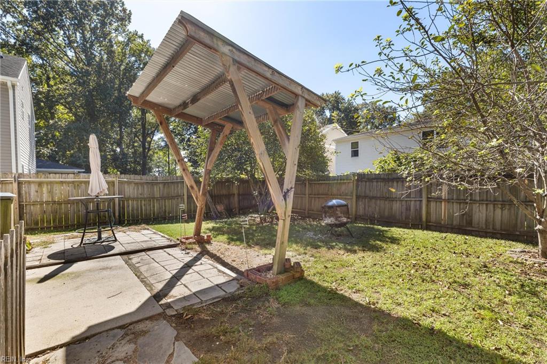
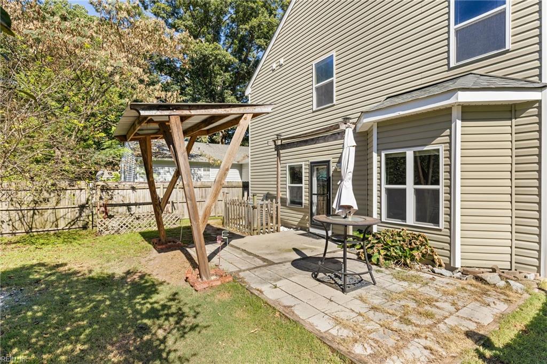
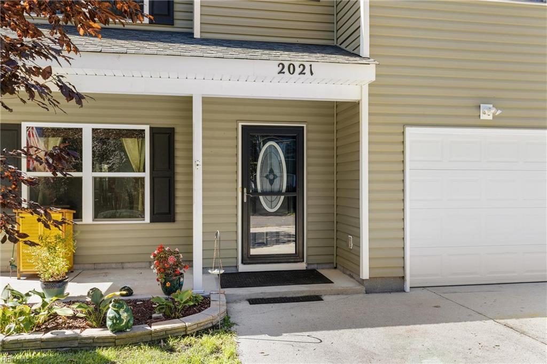
2013-built 4 bedroom, 2.5 bath home in Norfolk Highlands with over 2,000 square feet of living space. Freshly painted throughout, the main level features wood-look flooring and an open layout where the family room, with its fireplace and white mantel, flows into the kitchen. The kitchen offers granite countertops, stainless steel appliances, crown-topped cabinetry, a breakfast bar with pendant lighting, and a sunny dining area. A separate front room makes a great home office, formal dining, or game room. Upstairs, the primary suite boasts a vaulted ceiling, a large walk-in closet, and a private bath with a granite dual vanity, garden tub, and separate shower. Washer, dryer, and all appliances convey. Outside, enjoy a covered front porch and a fully fenced backyard with a paver patio, shade structure, and room for a fire pit. Attached 1-car garage, long driveway, generous attic insulation, and outside the flood zone (Zone X). Schedule your showing today!
Details
| MLS # | 10656920 |
|---|---|
| Listing Type | For Sale |
| Style | House |
| Sub-Type | Resale |
| Status | Active |
| Year | 2013 |
| Days On Site | 14 |
| Listing Provided By | Keller Williams Capital Props. | Austin Frangoules |
Features
| Bed(s) | 4 |
|---|---|
| Bath(s) | 2 Total |
| SQ Feet | 2,034 |
| Garage | 1 |
| Story(s) | 2 |
| Zoning | R6 |
| Acreage | 0.10 |
| Water Front | Not Waterfront |
Interior
| Appliances | Dishwasher, Dryer, Microwave, Elec Range, Refrigerator, Washer |
|---|---|
| Cooling | Central Air |
| Fireplaces Number | 1 |
| Heating | Heat Pump |
| Interior Features | Fireplace Electric, Primary Sink-Double, Pull Down Attic Stairs, Walk-In Closet, Window Treatments |
| Water Heater Type | Electric |
Exterior
| Equipment | Attic Fan, Cable Hookup, Ceiling Fan |
|---|---|
| Exterior Siding | Vinyl |
| Fence Yn | 1 |
| Fence Description | Back Fenced, Privacy, Wood Fence |
| Garage Yn | 1 |
| Roof | Asphalt Shingle |
Location
| Neighborhood Name | NORFOLK HIGHLANDS |
|---|
Parking
| Parking | Garage Att 1 Car, 4 Space, Driveway Spc |
|---|
Utilities
| Sewer Type | City/County |
|---|---|
| Water Type | City/County |
Taxes
| Property | 3851 |
|---|
Area Information
| State | VA |
|---|---|
| County | Chesapeake VA |
| City | Chesapeake |
| Zip Code | 23320 |
| Area | 31 Central Chesapeake |
| Community Name | NORFOLK HIGHLANDS |
| School District | Indian River |
| Elementary School | Norfolk Highlands Primary |
| High School | Indian River |
| Listing VS Median (in NORFOLK HIGHLANDS) | |
Price: $419,900 low | high Med: $374,950 sqft: 2,034 low | high Med: 1,676 $ / sqft: $206 low | high Med: $232 On site: 14 low | high Med: 31 | |
Request a showing
Request a showing

© 2026 REIN Inc. Information Deemed Reliable But Not Guaranteed
Contact
Learn More About This Property

| State | VA |
|---|---|
| County | Chesapeake VA |
| City | Chesapeake |
| Zip Code | 23320 |
| Area | 31 Central Chesapeake |
| Community Name | NORFOLK HIGHLANDS |
| School District | Indian River |
| Elementary School | Norfolk Highlands Primary |
| High School | Indian River |
| Listing VS Median (in NORFOLK HIGHLANDS) | |
Price: $419,900 low | high Med: $374,950 sqft: 2,034 low | high Med: 1,676 $ / sqft: $206 low | high Med: $232 On site: 14 low | high Med: 31 | |