
Description
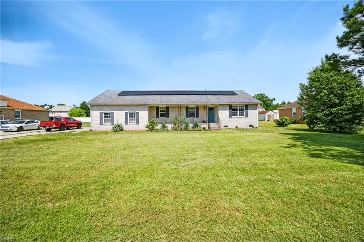
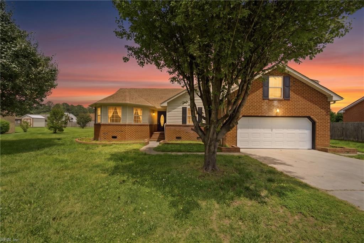
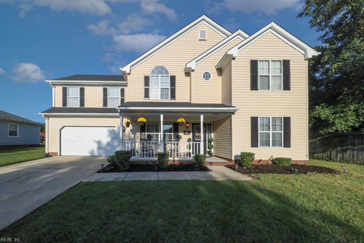
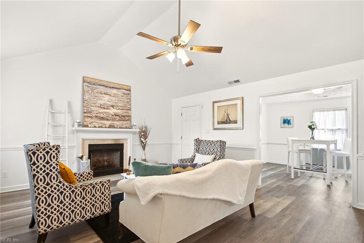
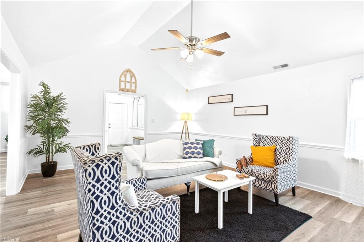
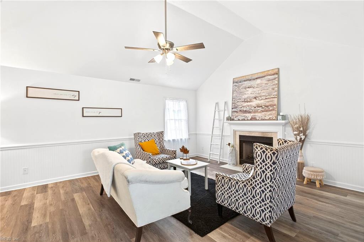
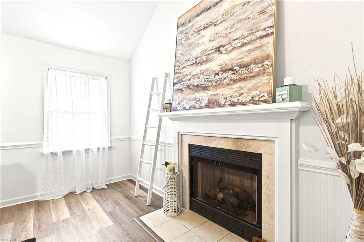
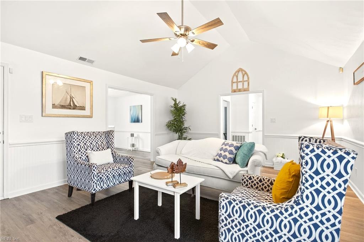
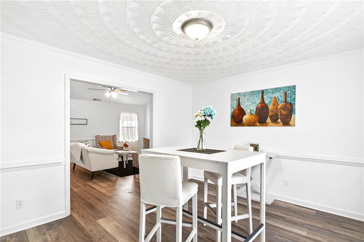
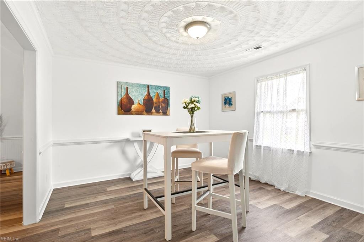
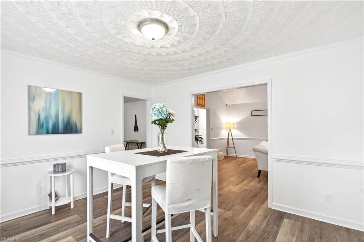
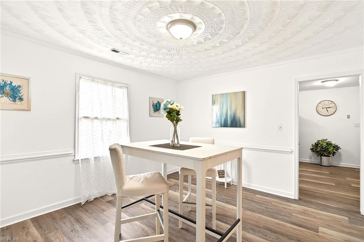
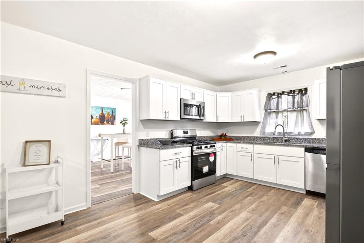
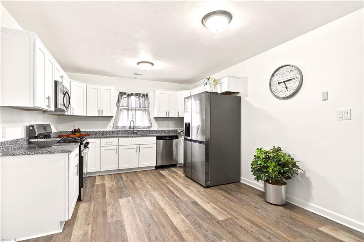
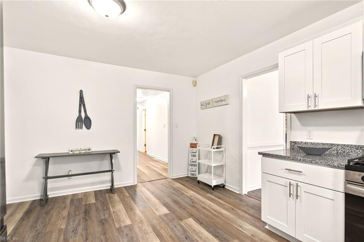
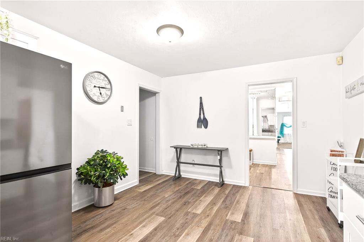
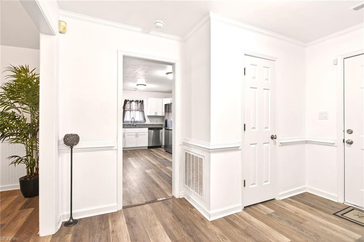
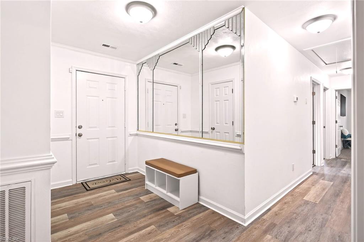
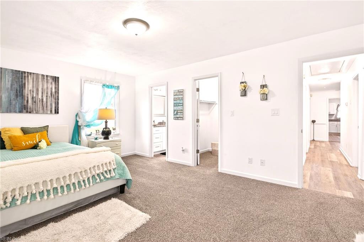
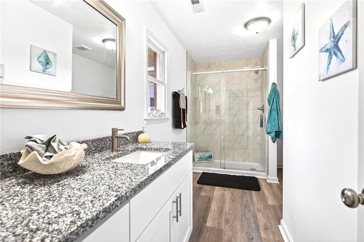
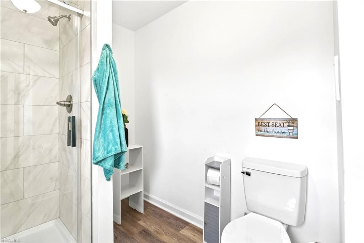
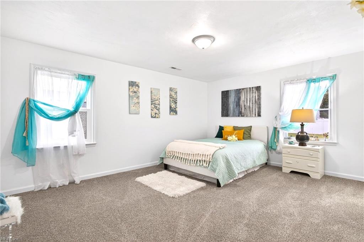
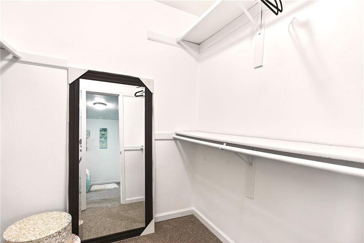
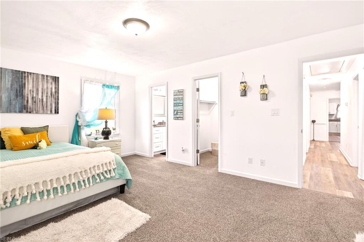
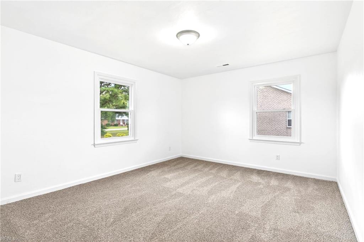
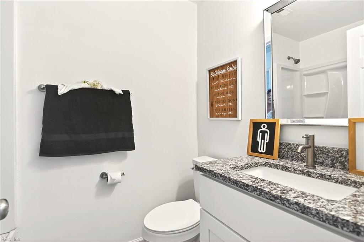
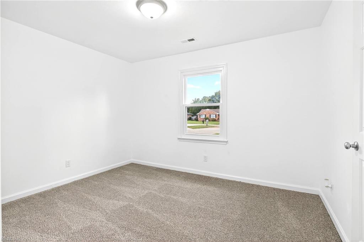
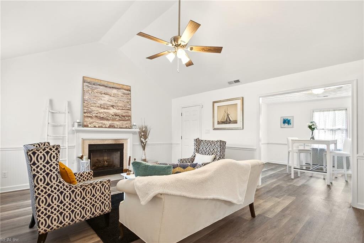
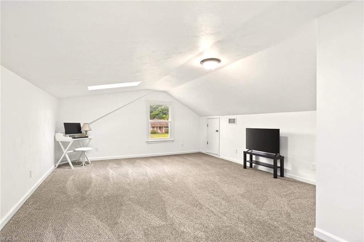
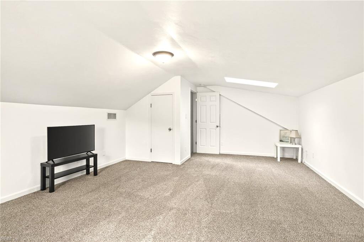
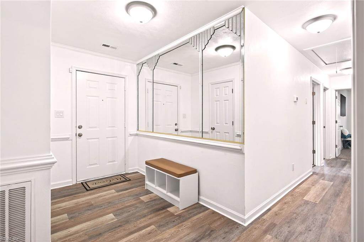
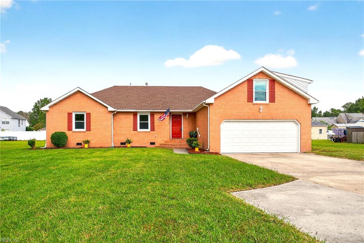
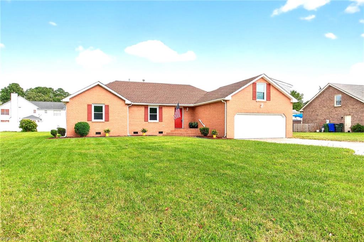
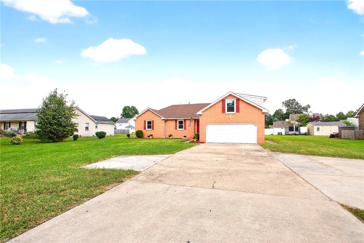
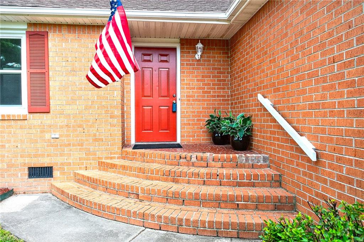
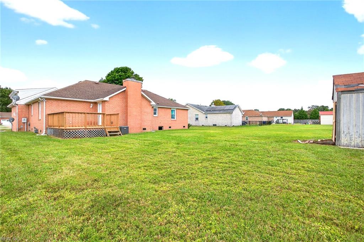
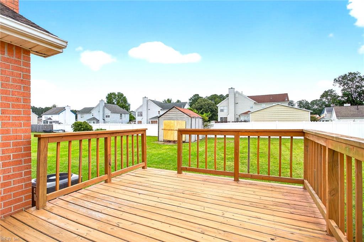
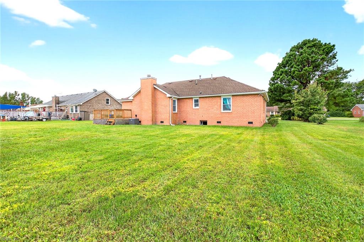
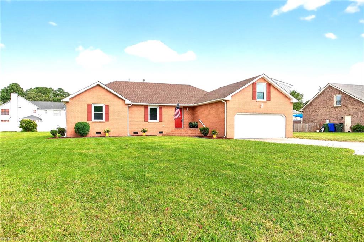
Move in and make this beautifully updated brick ranch your home! This charming property features a versatile FROG with skylights, perfect as a fourth bedroom, office, or flex space. The first-floor primary suite offers a walk-in closet and a private en-suite bath with an oversized ceramic tile shower. Both bathrooms have been fully updated with elegant granite countertops. Enjoy brand-new laminate wood flooring in the main living areas, plush new carpet in the bedrooms, fresh interior paint, and upgraded lighting throughout. The updated kitchen features new soft-close cabinetry, granite countertops, and stainless-steel appliances including a stove, microwave, dishwasher, and refrigerator. Situated on nearly half an acre, the spacious yard includes a rear patio and storage shed, ideal for relaxing or entertaining. An attached two-car garage with a new garage door and extended driveway provide ample parking. Conveniently located near interstates, medical facilities, shopping, and dining.
Details
| MLS # | 10637931 |
|---|---|
| Listing Type | For Sale |
| Style | House |
| Sub-Type | Resale |
| Status | Under Contract |
| Year | 1994 |
| Days On Site | 22 |
| Listing Provided By | BHHS RW Towne Realty | Shauna Lane |
Features
| Bed(s) | 4 |
|---|---|
| Bath(s) | 2 Total |
| SQ Feet | 2,466 |
| Garage | 2 |
| Story(s) | 1 |
| Zoning | RES |
| Water Front | Not Waterfront |
Interior
| Appliances | Dishwasher, Disposal, Dryer Hookup, Microwave, Gas Range, Refrigerator, Washer Hookup |
|---|---|
| Cooling | Central Air |
| Fireplaces Number | 1 |
| Heating | Nat Gas |
| Interior Features | Cathedral Ceiling, Fireplace Gas-natural, Pull Down Attic Stairs, Skylights, Walk-In Closet |
| Water Heater Type | Gas |
Exterior
| Additional Structures | Storage Shed |
|---|---|
| Equipment | Attic Fan, Cable Hookup, Ceiling Fan, Gar Door Opener |
| Exterior Siding | Brick, Vinyl |
| Fence Yn | 0 |
| Fence Description | None |
| Garage Yn | 1 |
| Roof | Asphalt Shingle |
Location
| Neighborhood Name | WILSON HEIGHTS |
|---|
Parking
| Parking | Garage Att 2 Car, Multi Car, Driveway Spc |
|---|
Utilities
| Sewer Type | City/County |
|---|---|
| Water Type | City/County |
Other
| Miscellaneous | Warranty Plan |
|---|
Taxes
| Property | 4256 |
|---|
Area Information
| State | VA |
|---|---|
| County | Suffolk VA |
| City | Suffolk |
| Zip Code | 23434 |
| Area | 61 Northeast Suffolk |
| Community Name | CEDAR LAKE SHORES |
| School District | Kings Fork |
| Elementary School | Nansemond Parkway Elementary |
| High School | Kings Fork |
| Listing VS Median (in CEDAR LAKE SHORES) | |
Price: $399,900 low | high Med: $398,900 sqft: 2,466 low | high Med: 2,366 $ / sqft: $162 low | high Med: $169 On site: 22 low | high Med: 22 | |
Request a showing
Request a showing

© 2026 REIN Inc. Information Deemed Reliable But Not Guaranteed
Contact
Learn More About This Property

| State | VA |
|---|---|
| County | Suffolk VA |
| City | Suffolk |
| Zip Code | 23434 |
| Area | 61 Northeast Suffolk |
| Community Name | CEDAR LAKE SHORES |
| School District | Kings Fork |
| Elementary School | Nansemond Parkway Elementary |
| High School | Kings Fork |
| Listing VS Median (in CEDAR LAKE SHORES) | |
Price: $399,900 low | high Med: $398,900 sqft: 2,466 low | high Med: 2,366 $ / sqft: $162 low | high Med: $169 On site: 22 low | high Med: 22 | |