
Description
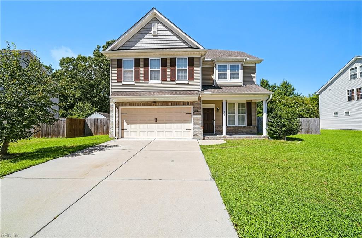
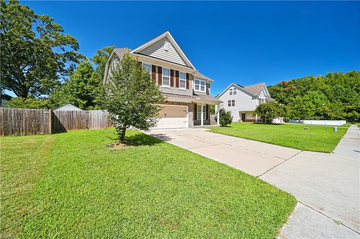
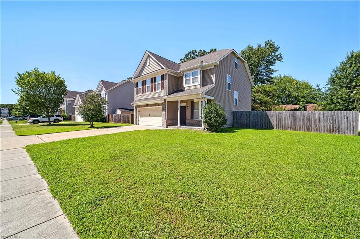
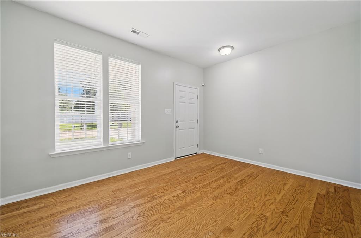
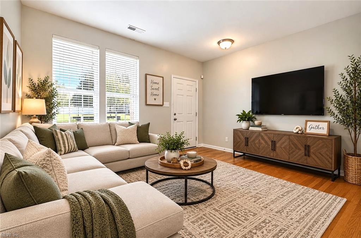
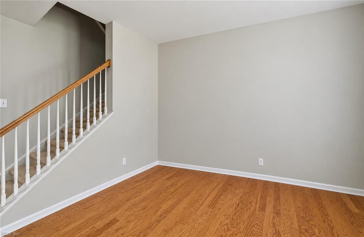
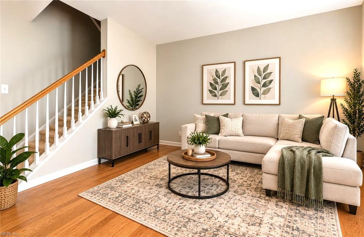
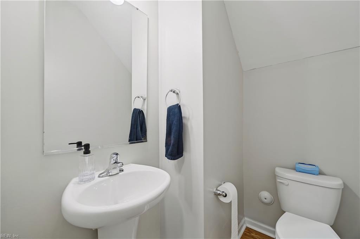
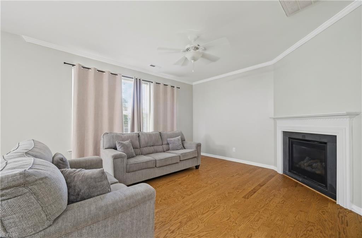
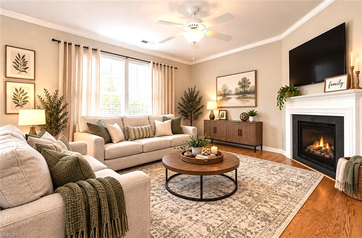
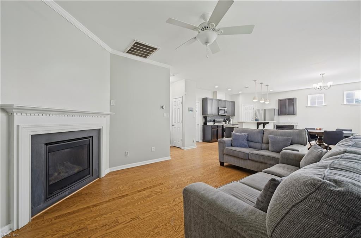
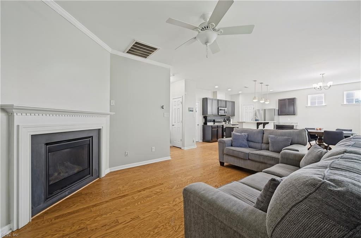
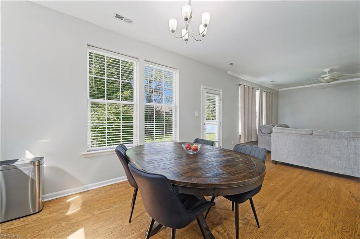
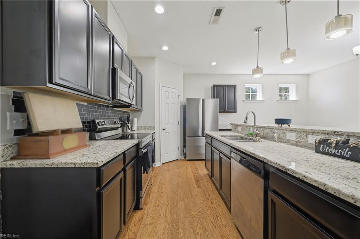
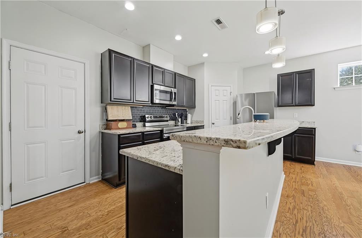
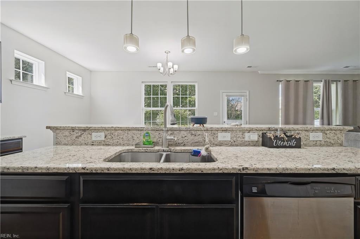
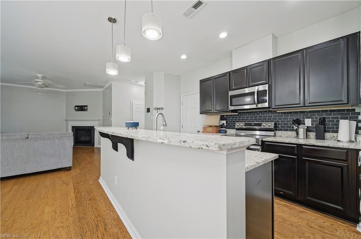
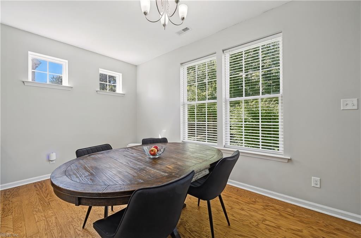
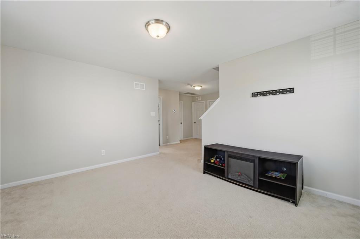
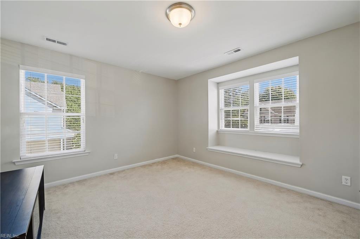
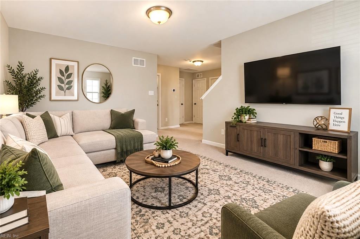
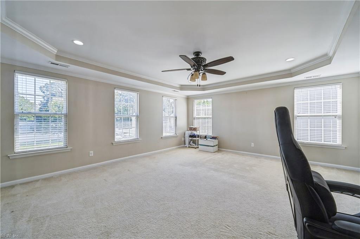
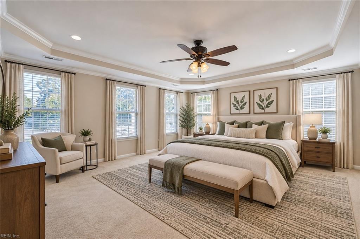
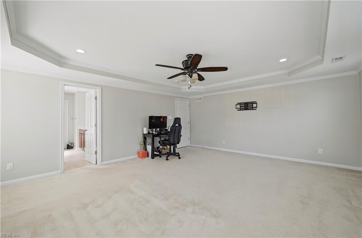
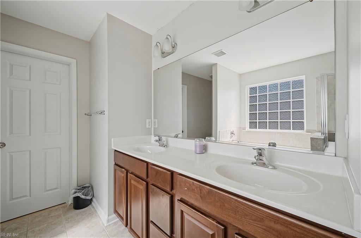
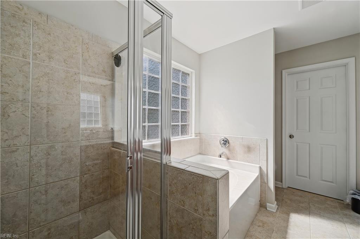
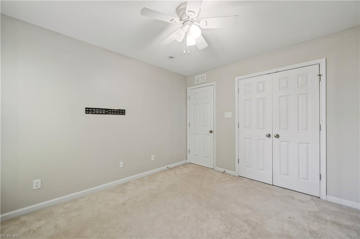
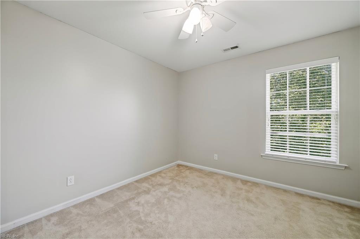
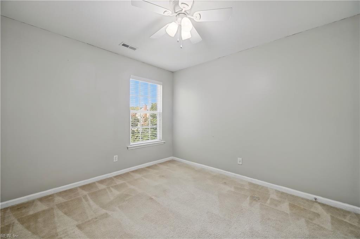
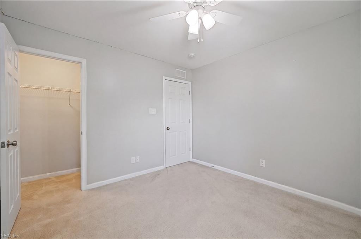
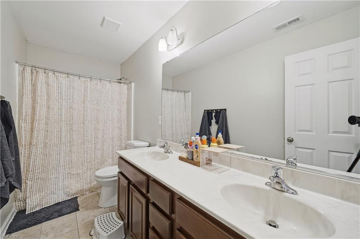
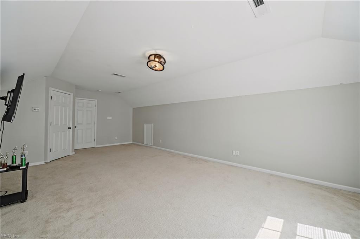
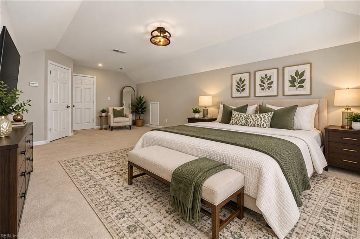
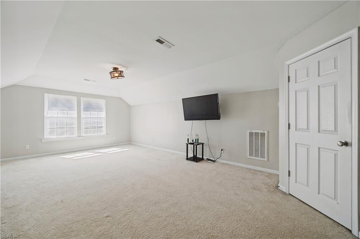
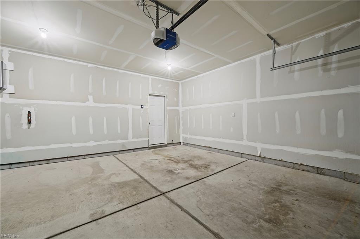
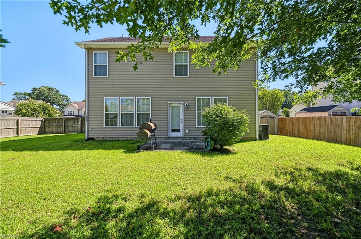
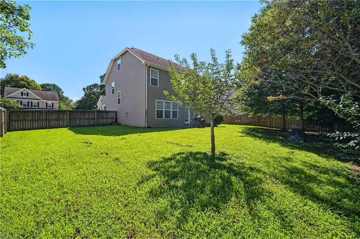
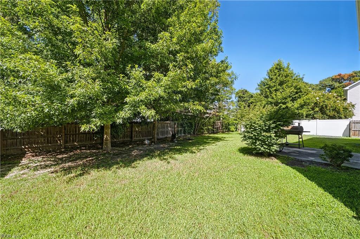
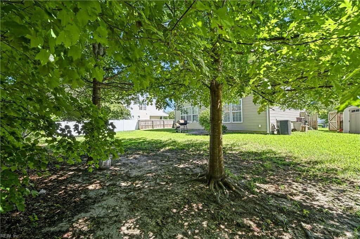
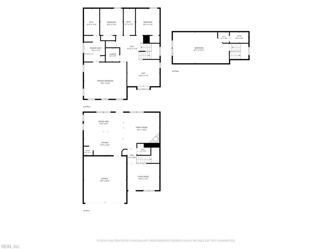
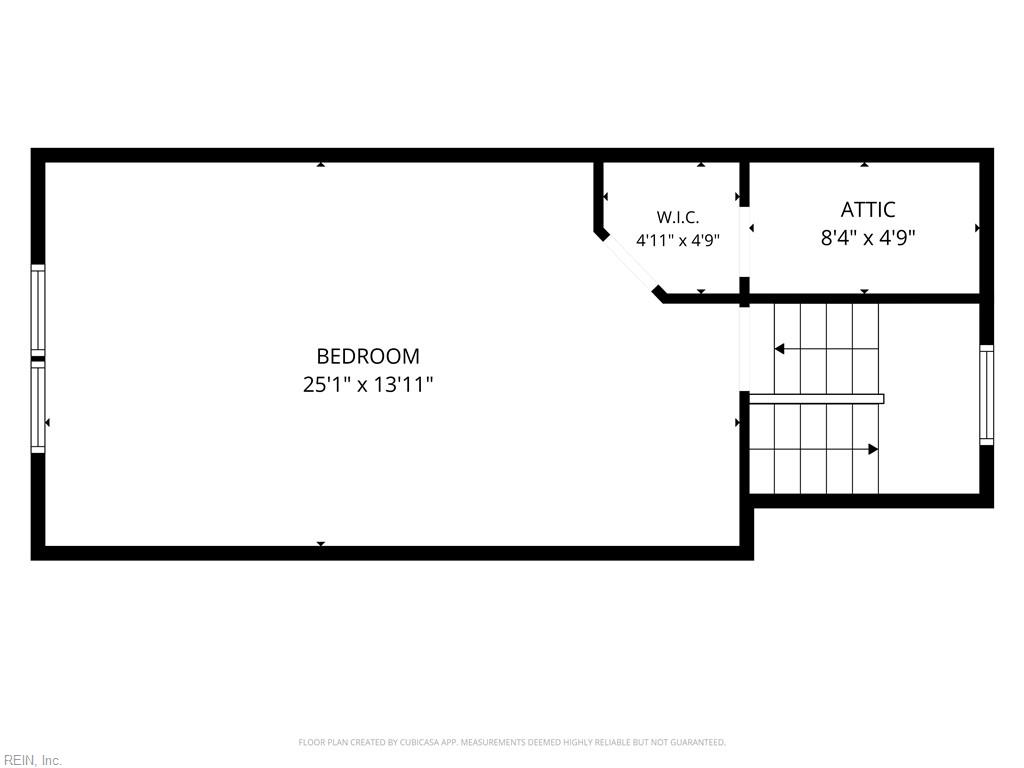
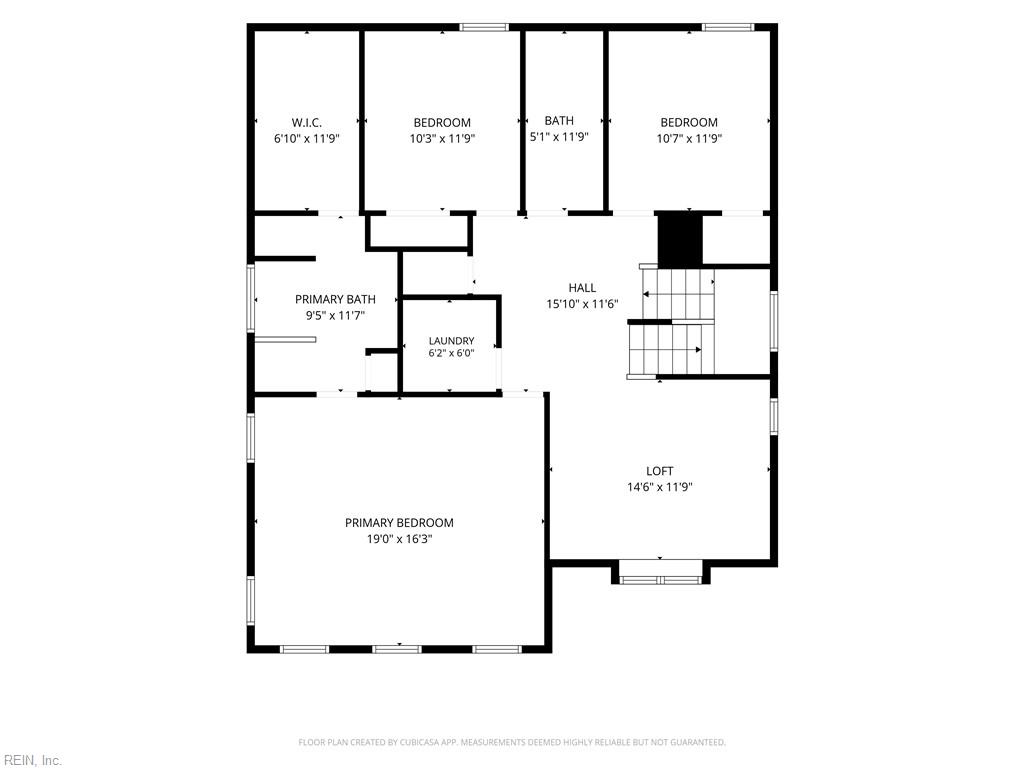
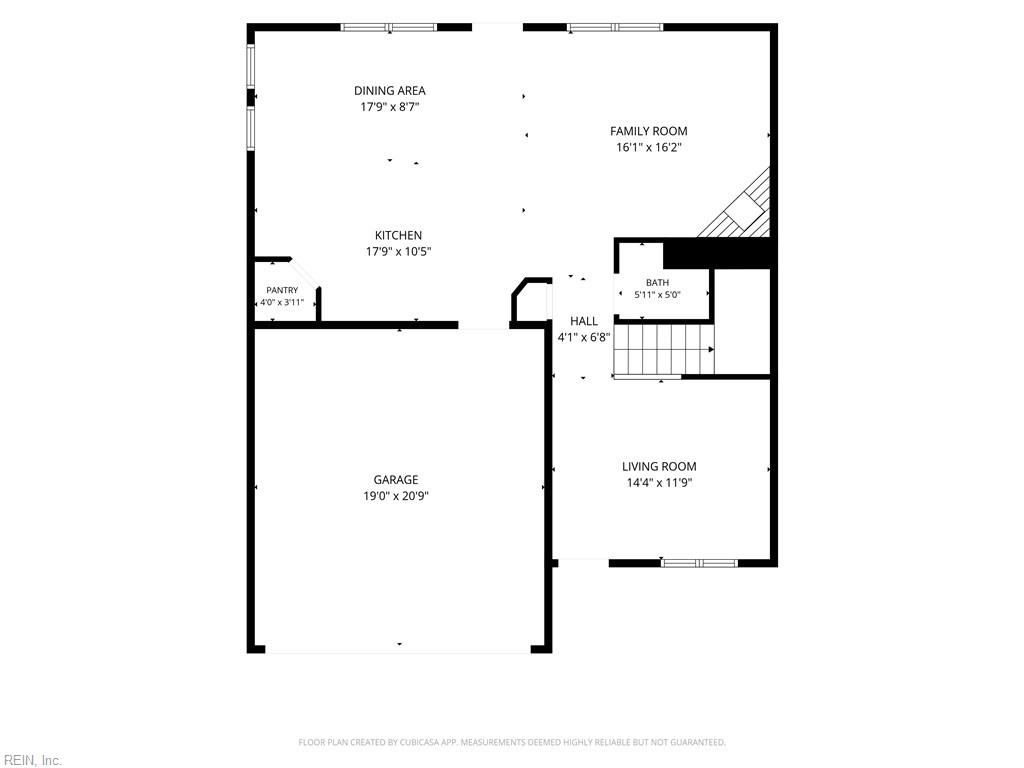
Welcome home to this spacious and beautifully designed 4-bedroom, 2.5-bath residence offering over 2,700 square feet of comfortable living space. The open-concept floor plan is perfect for both everyday living and entertaining, featuring a large family room and a stylish kitchen complete with granite countertops, stainless steel appliances, a pantry, and 42-inch cabinetry.Upstairs, you'll find nice size loft ideal for a home office, media room, or additional living space. The luxurious primary suite boasts elegant tray ceilings, a spacious en-suite bathroom, and an oversized walk-in closet. The third floor offers a private fourth bedroom.Step outside to enjoy the fully fenced backyard, providing plenty of room for outdoor entertaining, pets, or play. Conveniently located just minutes from shopping, dining, military bases, and the beach, this home offers the perfect combination of space, comfort, and convenience. Don't miss out! Schedule a showing today!!!
Details
| MLS # | 10642857 |
|---|---|
| Listing Type | For Sale |
| Style | House |
| HOA Dues | $38 |
| Sub-Type | Resale |
| Status | Active |
| Year | 2014 |
| Days On Site | 23 |
| Listing Provided By | 1st Class RE Coastal Breeze | Kimberly Hill |
Features
| Bed(s) | 4 |
|---|---|
| Bath(s) | 2 Total |
| SQ Feet | 2,736 |
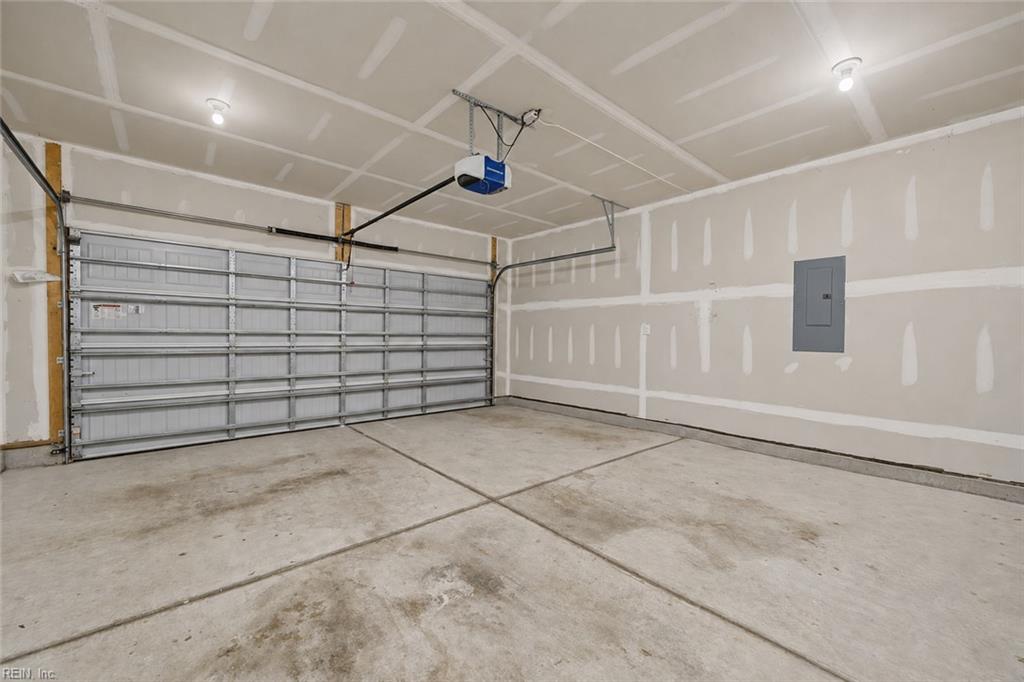
| Garage | 2 |
| Story(s) | 3 |
| Zoning | R11 |
| Acreage | 0.21 |
| Water Front | Not Waterfront |
| Property View | Wooded |
Interior
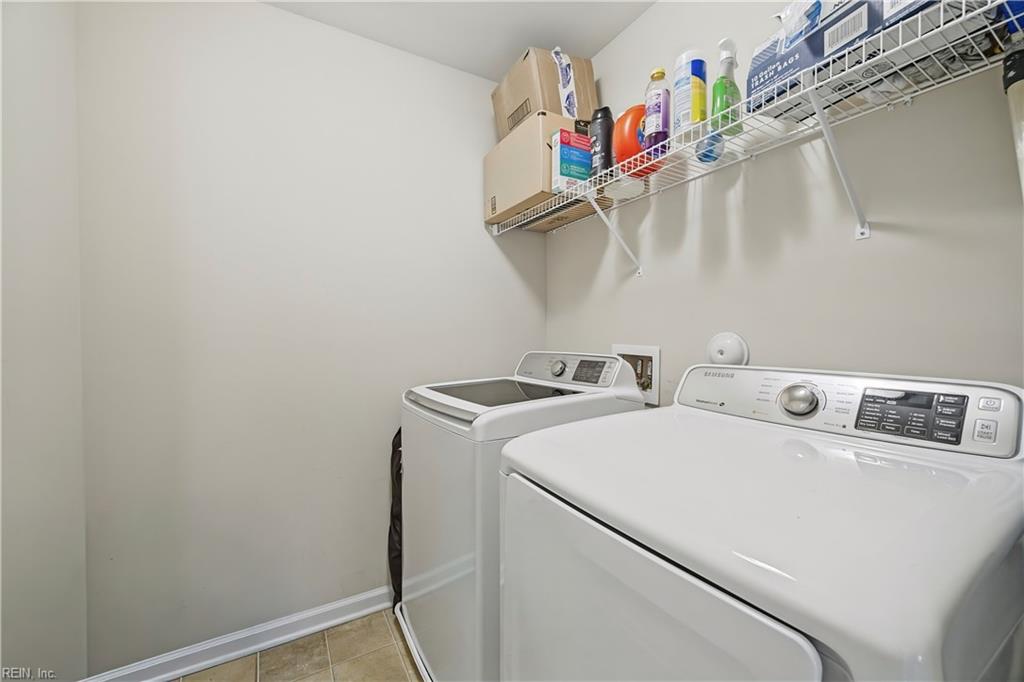
| Appliances | Dishwasher, Disposal, Dryer Hookup, Elec Range, Refrigerator, Washer Hookup |
|---|---|
| Cooling | Central Air, Heat Pump |
| Fireplaces Number | 1 |
| Heating | Forced Hot Air, Nat Gas |
| Interior Features | Fireplace Gas-natural, Primary Sink-Double, Pull Down Attic Stairs, Walk-In Closet |
| Water Heater Type | Gas |
Exterior
| Additional Structures | Storage Shed |
|---|---|
| Equipment | Ceiling Fan, Gar Door Opener, Jetted Tub, Security Sys |
| Exterior Siding | Stone, Vinyl |
| Fence Yn | 1 |
| Fence Description | Back Fenced, Full, Wood Fence |
| Garage Yn | 1 |
| Roof | Asphalt Shingle |
Location
| Neighborhood Name | BENTHALL ESTATES |
|---|
Parking
| Parking | Garage Att 2 Car |
|---|
Utilities
| Sewer Type | City/County |
|---|---|
| Water Type | City/County |
Taxes
| Property | 5430 |
|---|
Area Information
| State | VA |
|---|---|
| County | Hampton VA |
| City | Hampton |
| Zip Code | 23664 |
| Area | 101 Hampton East |
| Community Name | ALL OTHERS AREA 101 |
| School District | Phoebus |
| Elementary School | Francis Asbury Elementary |
| High School | Phoebus |
| Listing VS Median (in ALL OTHERS AREA 101) | |
Price: $468,000 low | high Med: $269,900 sqft: 2,736 low | high Med: 1,154 $ / sqft: $171 low | high Med: $234 On site: 23 low | high Med: 23 | |
Request a showing
Request a showing

© 2026 REIN Inc. Information Deemed Reliable But Not Guaranteed
Contact
Learn More About This Property

| State | VA |
|---|---|
| County | Hampton VA |
| City | Hampton |
| Zip Code | 23664 |
| Area | 101 Hampton East |
| Community Name | ALL OTHERS AREA 101 |
| School District | Phoebus |
| Elementary School | Francis Asbury Elementary |
| High School | Phoebus |
| Listing VS Median (in ALL OTHERS AREA 101) | |
Price: $468,000 low | high Med: $269,900 sqft: 2,736 low | high Med: 1,154 $ / sqft: $171 low | high Med: $234 On site: 23 low | high Med: 23 | |
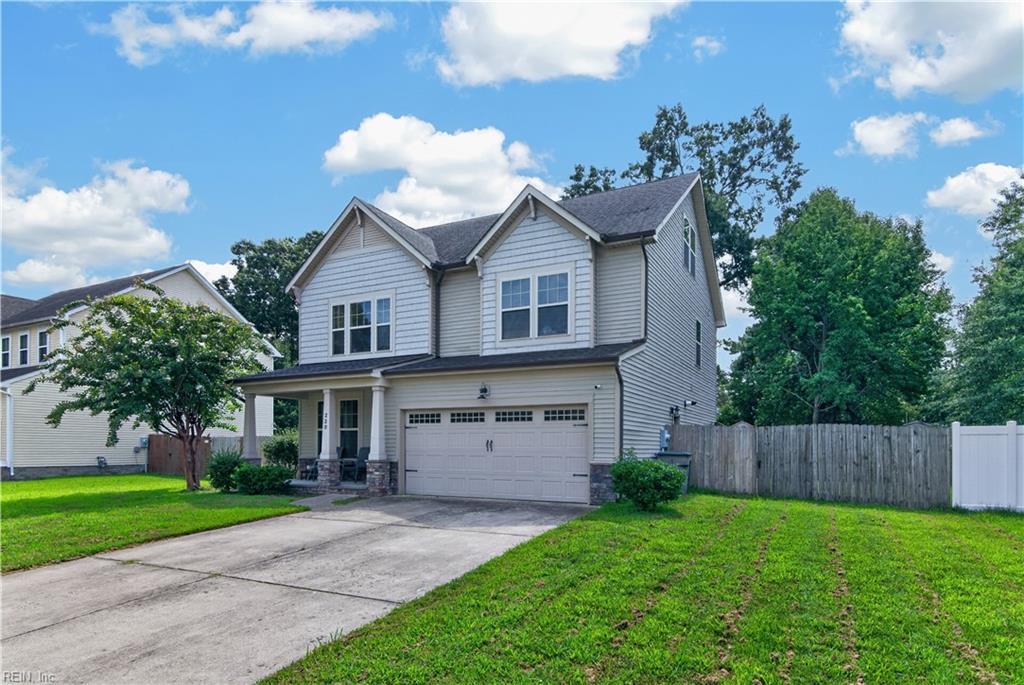 | $425,000220 Benthall RdHampton, VA 23664 |