


Description
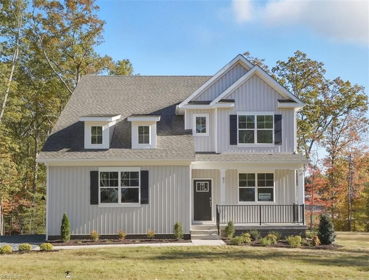
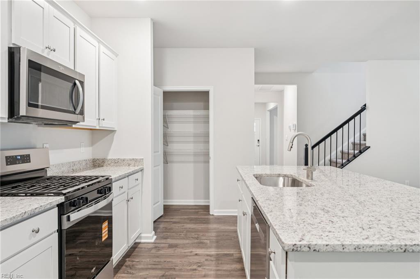
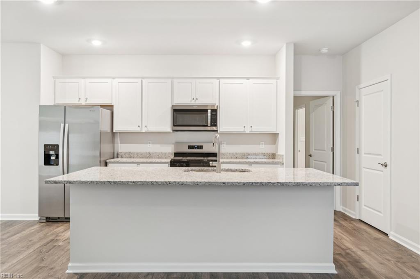
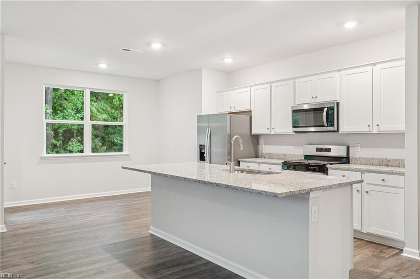
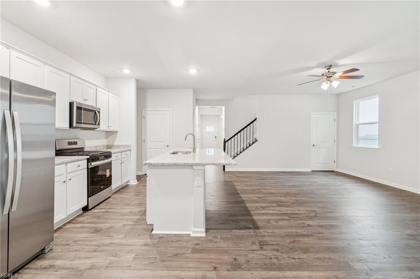
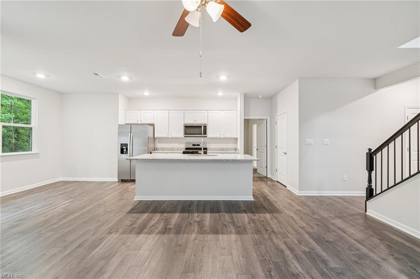
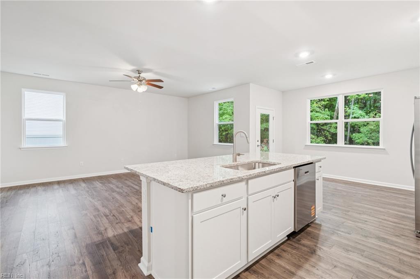
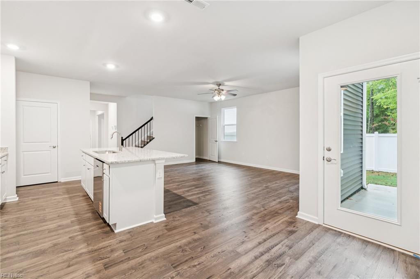
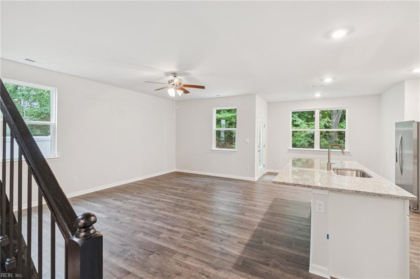
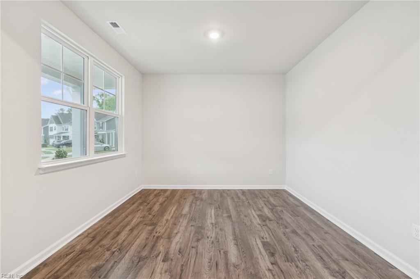
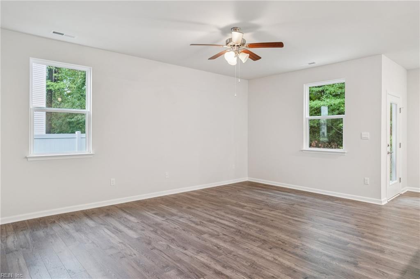
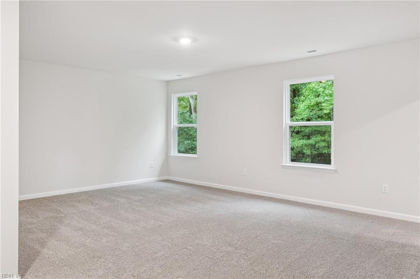
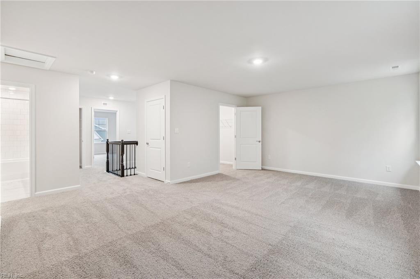
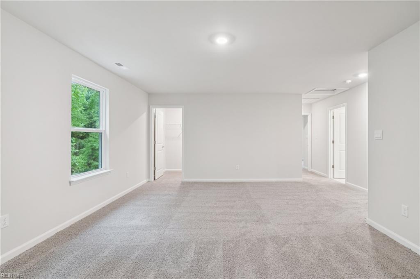
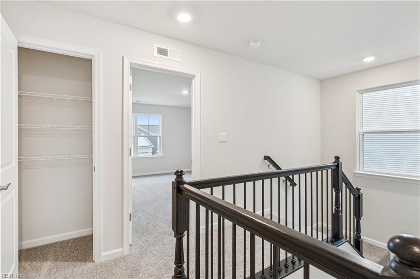
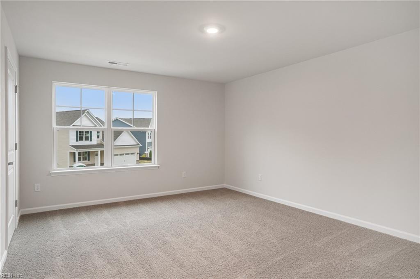
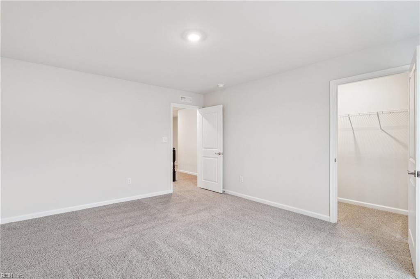
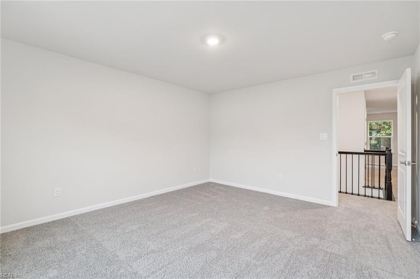
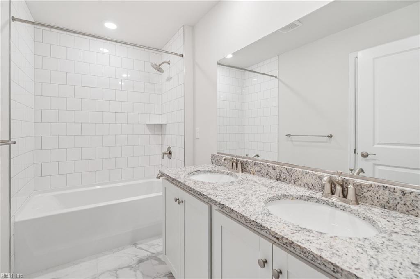
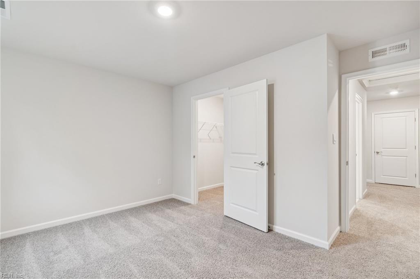
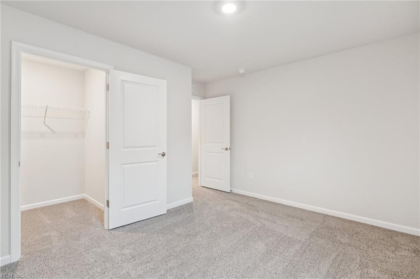
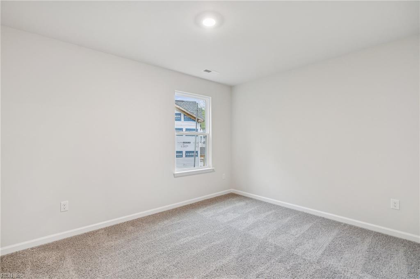
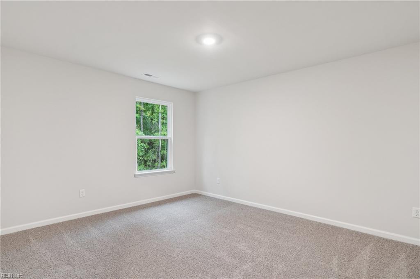
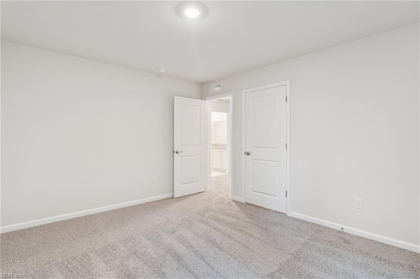
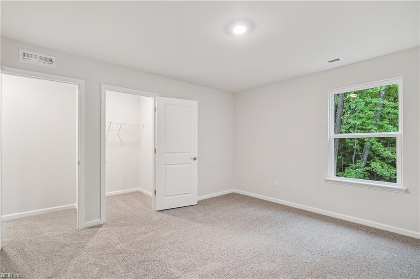
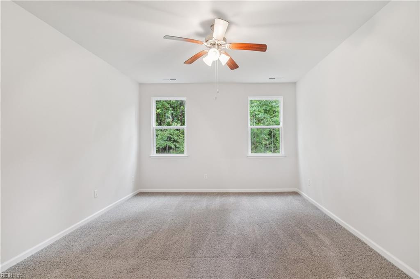
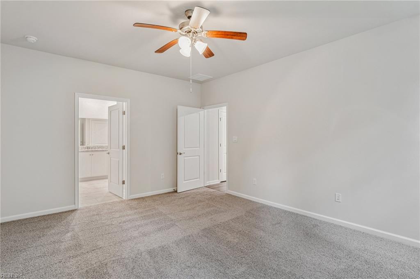
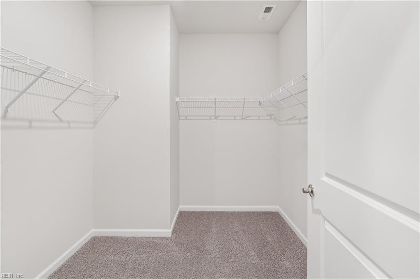
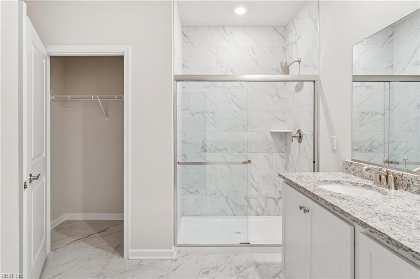
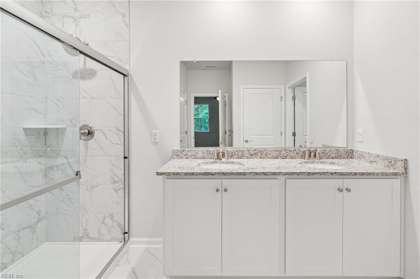
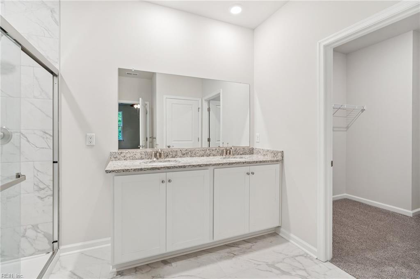
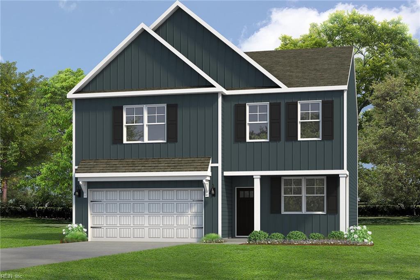
Space, style, and flexibility await in the Salem! This thoughtfully designed home offers an expansive open-concept first floor with plenty of room to gather, entertain, work, and unwind. The family room flows seamlessly into the kitchen and casual dining area, while a flexible bonus space on the main level gives you options for a home office, study, or sitting room. Retreat to the spacious FIRST-FLOOR PPRIMARY SUITE, complete with an oversized walk-in closet and private bath with separate vanities. Upstairs offers three additional bedrooms, a full bath, and a huge bonus room with two walk-in closets, creating endless possibilities for movie nights, gaming, hobbies, or additional living space. Buyer-favorite features include shaker-style cabinetry, granite countertops, gas cooking, a tankless water heater, sodded yard, America's Smart Home? technology, and builder warranty. With easy access to I-64, I-264, and I-664, you'll be conveniently connected to downtown Norfolk, Colonial Williamsburg, Busch Gardens, and the Virginia Beach Oceanfront. Incredible incentives with use of preferred lender! Photos and renderings are from the builder's library; actual finishes, features, and options may vary.
Details
| MLS # | 10657460 |
|---|---|
| Listing Type | For Sale |
| Style | House |
| HOA Dues | $100 |
| Sub-Type | New Construction |
| Status | New Listing |
| Year | 2026 |
| Days On Site | 8 |
| Listing Provided By | D R Horton Realty of Virginia | Victoria Clark |
Features
| Bed(s) | 4 |
|---|---|
| Bath(s) | 2 Total |
| SQ Feet | 2,613 |
| Garage | 2 |
| Story(s) | 2 |
| Water Front | Not Waterfront |
Interior
| Appliances | Dishwasher, Disposal, Dryer Hookup, Microwave, Gas Range, Washer Hookup |
|---|---|
| Cooling | Central Air |
| Fireplaces Number | 0 |
| Heating | Heat Pump |
| Interior Features | Primary Sink-Double, Walk-In Closet |
| Water Heater Type | Gas |
Exterior
| Equipment | Cable Hookup, Gar Door Opener |
|---|---|
| Exterior Siding | Vinyl |
| Fence Yn | 0 |
| Fence Description | None |
| Garage Yn | 1 |
| Roof | Asphalt Shingle |
Parking
| Parking | Garage Att 2 Car |
|---|
Utilities
| Sewer Type | City/County |
|---|---|
| Water Type | City/County |
Other
| Miscellaneous | Warranty Plan |
|---|
Taxes
| Property | 4000 |
|---|
Area Information
| State | VA |
|---|---|
| County | Suffolk VA |
| City | Suffolk |
| Zip Code | 23434 |
| Area | 62 Central Suffolk |
| Community Name | BREWERS MEADOWS SOUTH |
| School District | Lakeland |
| Elementary School | Kilby Shores Elementary |
| High School | Lakeland |
| Listing VS Median (in BREWERS MEADOWS SOUTH) | |
Price: $532,990 low | high Med: $526,240 sqft: 2,613 low | high Med: 2,716 $ / sqft: $204 low | high Med: $194 On site: 8 low | high Med: 29 | |
Request a showing
Request a showing

© 2026 REIN Inc. Information Deemed Reliable But Not Guaranteed
Contact
Learn More About This Property

| State | VA |
|---|---|
| County | Suffolk VA |
| City | Suffolk |
| Zip Code | 23434 |
| Area | 62 Central Suffolk |
| Community Name | BREWERS MEADOWS SOUTH |
| School District | Lakeland |
| Elementary School | Kilby Shores Elementary |
| High School | Lakeland |
| Listing VS Median (in BREWERS MEADOWS SOUTH) | |
Price: $532,990 low | high Med: $526,240 sqft: 2,613 low | high Med: 2,716 $ / sqft: $204 low | high Med: $194 On site: 8 low | high Med: 29 | |
 | $489,8902143 Brians LnSuffolk, VA 23434 |
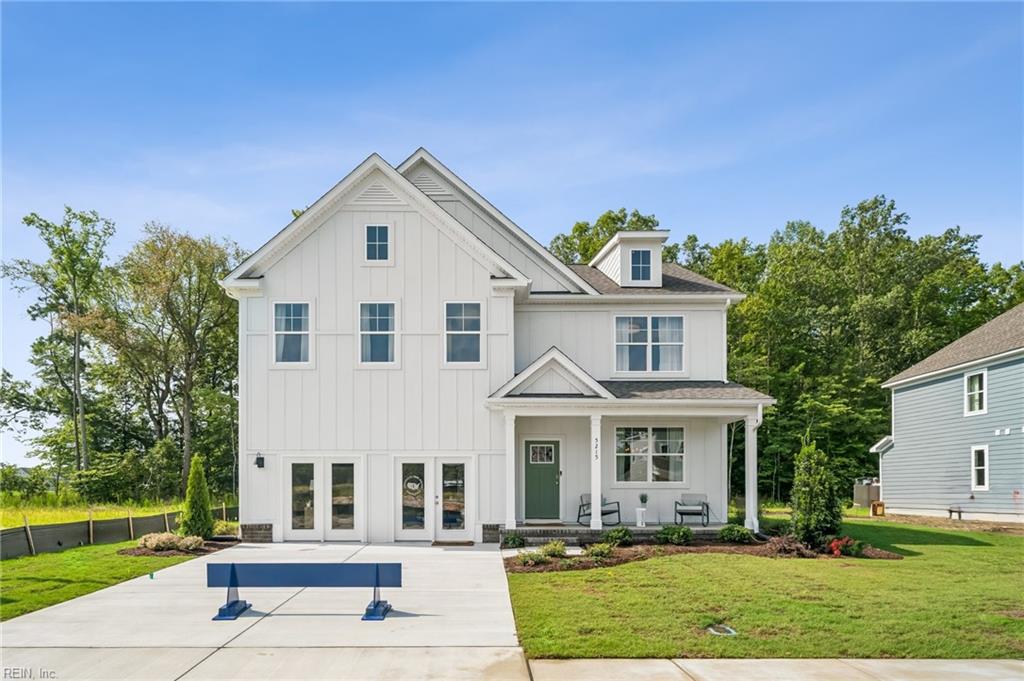 | $538,7402201 Brians LnSuffolk, VA 23434 |
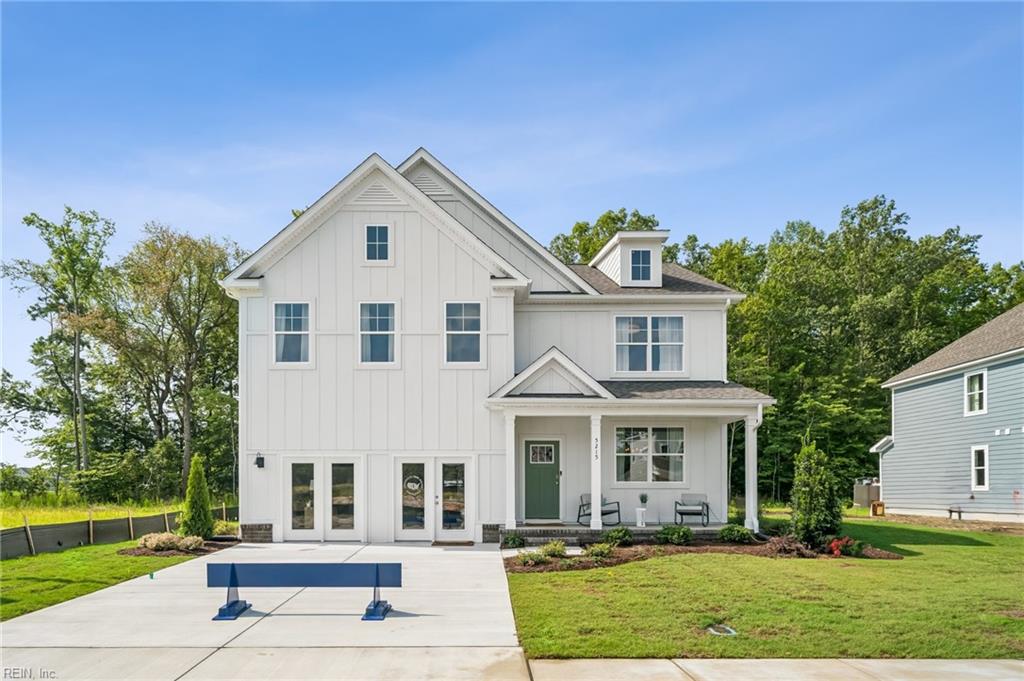 | $542,9903034 Brett DrSuffolk, VA 23434 |
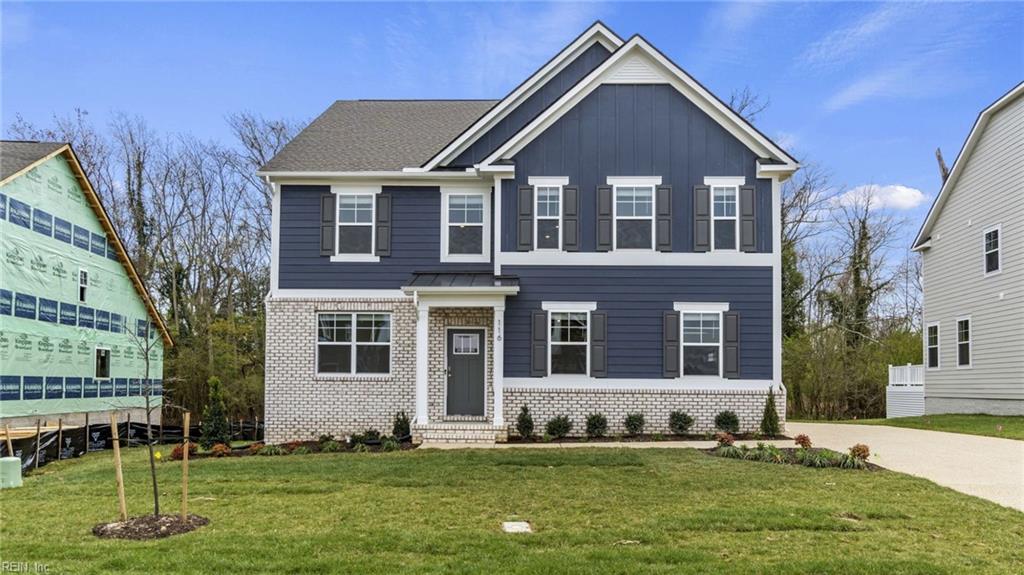 | $528,4902141 Brians LnSuffolk, VA 23434 |
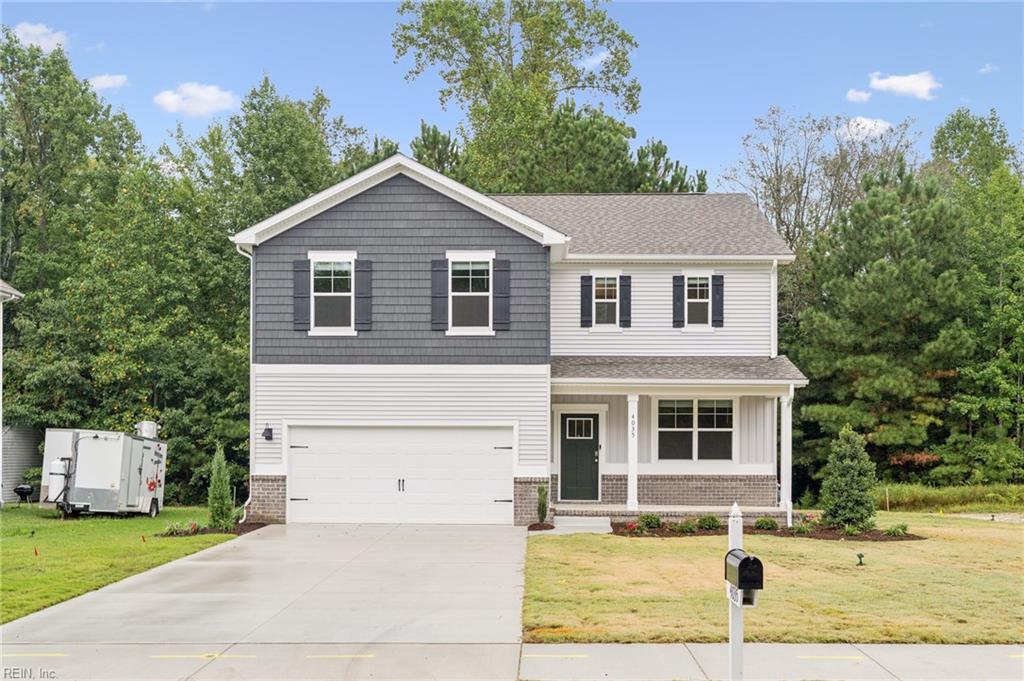 | $502,9903031 Brett DrSuffolk, VA 23434 |