236 Grandville Arch,Smithfield, VA 23430
Smithfield, VA 23430

Description
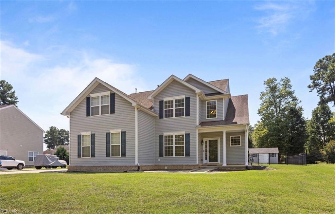
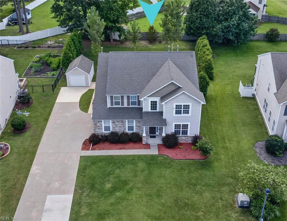
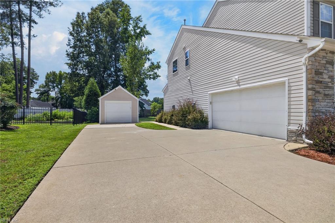
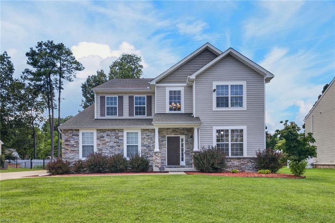
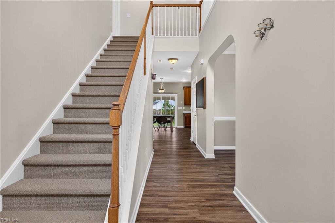
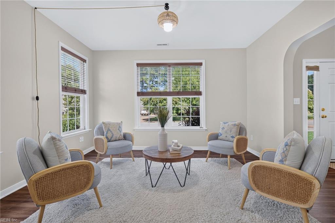
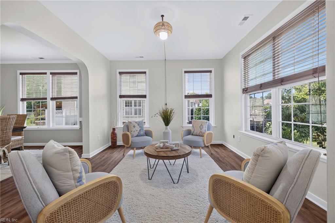
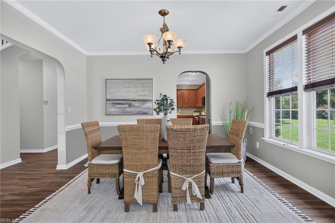
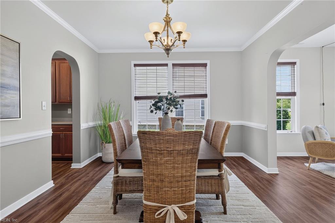
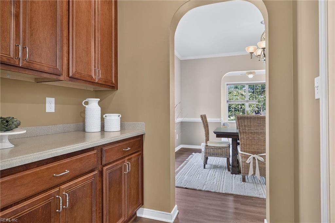
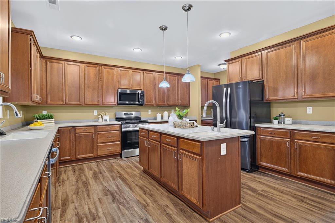
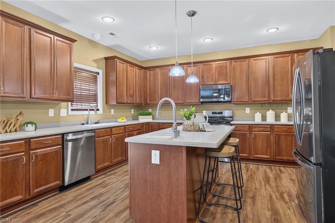
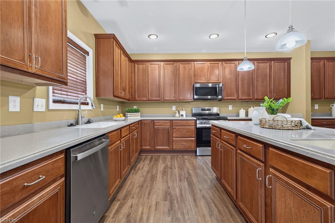
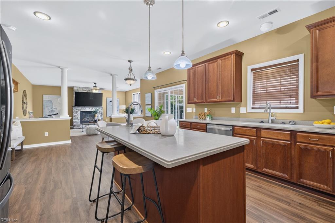
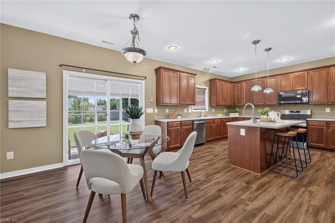
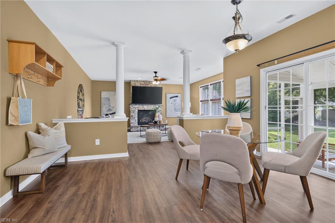
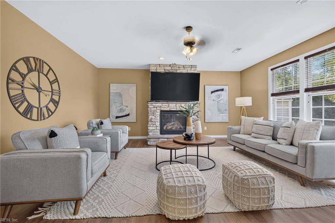
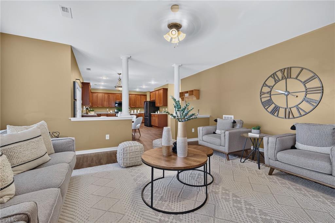
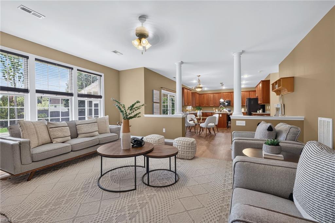
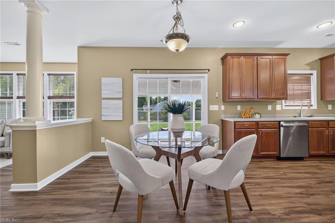
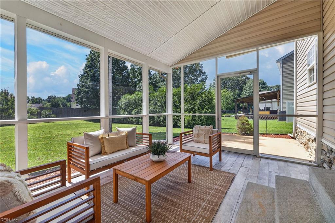
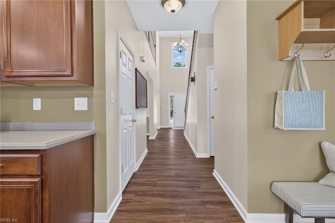
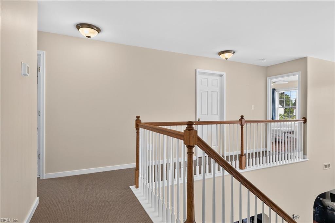
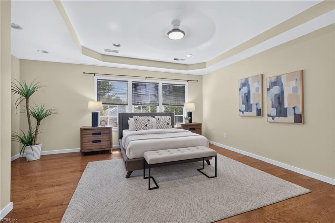
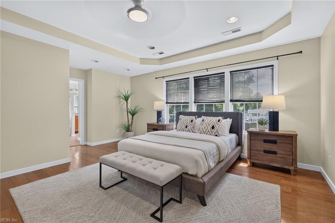
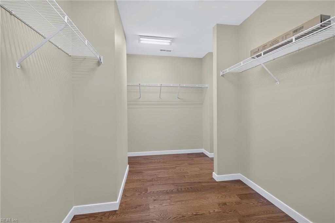
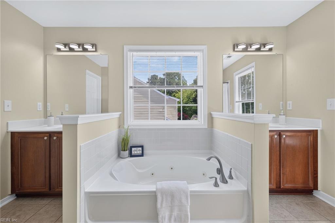
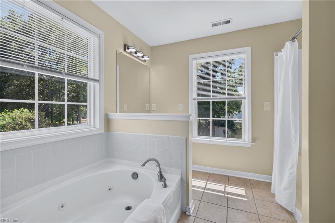
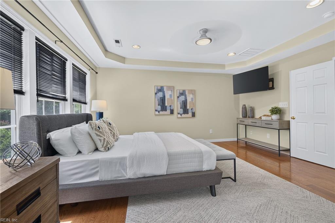
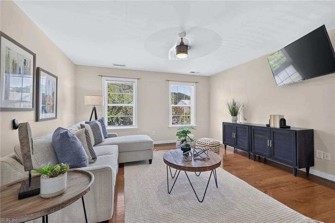
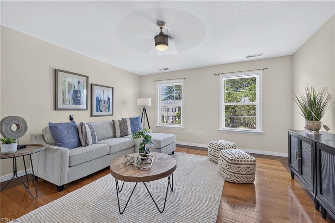
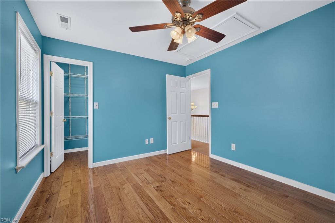
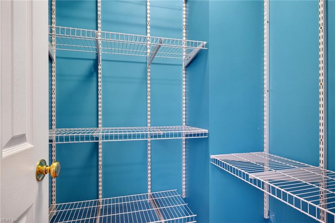
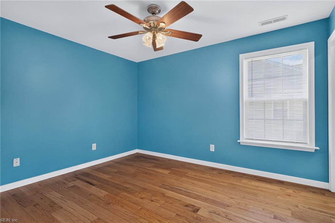
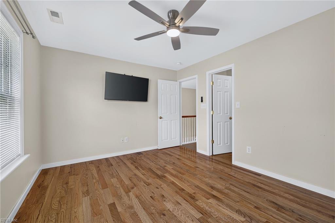
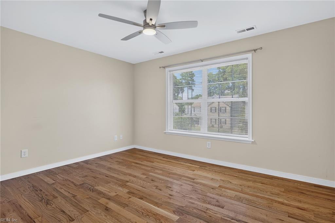
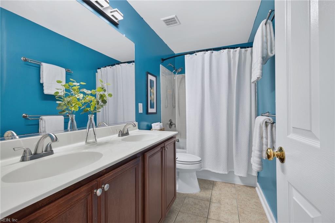
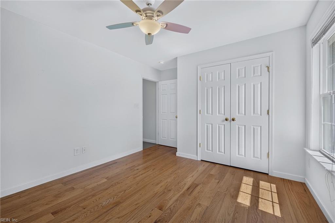
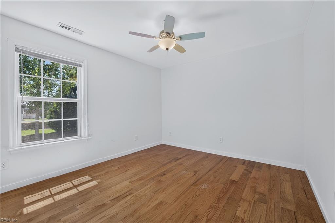
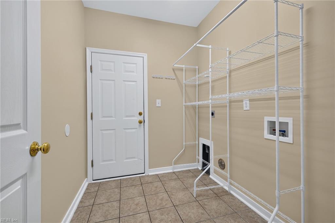
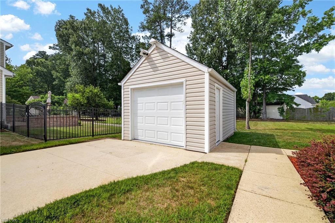
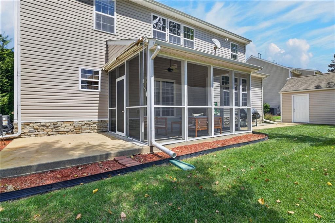
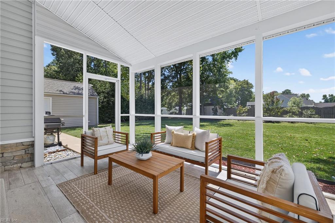
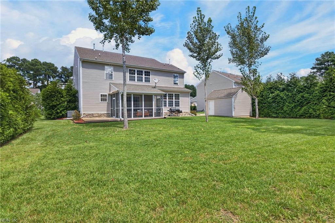
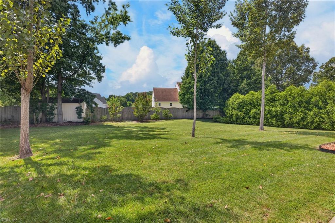
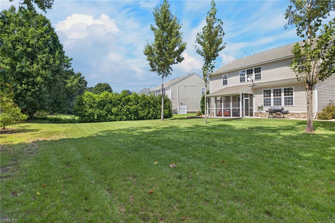
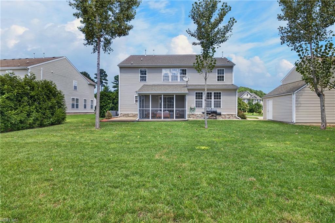
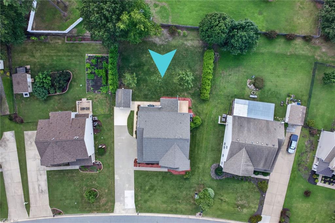
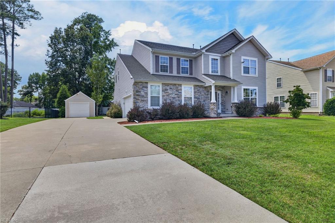
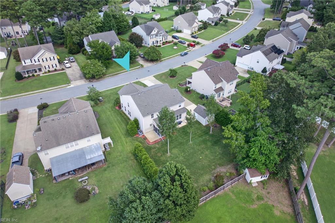
Beautiful One-Owner Home: No Pets/No Smoking. Wide archways between rooms provide an open, airy floorplan. Note the Chef's kitchen: center island with prep sink/disposal, gas range, spacious breakfast area, large walk-in pantry plus a butler's pantry/passage between kitchen & dining room. Wide plank wood LVP flooring on 1st floor (2024) and real hardwood flooring upstairs. Floor-to-ceiling stone fireplace w/natural gas logs, screened porch, large FROG w/ double doors (5th bed or 2nd-floor family room/flexroom), Primary bedroom w/ large L-shaped closet and a spacious ensuite w/ separate sink vanities, jetted tub, shower & WC. 4 of the 5 bedrooms have walk-in closets! The oversized driveway extends to the att. 2-car sideload garage and the detached garage w/ 2nd-level floored storage. Electric car charger, screen porch, patio w/ retractable awning, and private backyard with mature shrubs along the side & privacy fence along the back. Both HVAC units replaced since 2020. Meticulously maintained home in desirable Wellington Estates!
Details
| MLS # | 10649837 |
|---|---|
| Listing Type | For Sale |
| Style | House |
| HOA Dues | $62 |
| Sub-Type | Resale |
| Status | Active |
| Year | 2008 |
| Days On Site | 23 |
| Listing Provided By | Cross Realty | Margaret Richardson |
Features
| Bed(s) | 5 |
|---|---|
| Bath(s) | 2 Total |
| SQ Feet | 3,204 |
| Garage | 2 |
| Story(s) | 2 |
| Zoning | RES |
| Acreage | 0.31 |
| Water Front | Not Waterfront |
Interior
| Accessibility | Main Floor Laundry |
|---|---|
| Appliances | 220 V Elec, Dishwasher, Disposal, Dryer Hookup, Microwave, Gas Range, Refrigerator, Washer Hookup |
| Cooling | Central Air, Heat Pump W/A, Zoned |
| Fireplaces Number | 1 |
| Heating | Heat Pump W/A, Nat Gas, Programmable Thermostat, Zoned |
| Interior Features | Cathedral Ceiling, Fireplace Gas-propane, Primary Sink-Double, Pull Down Attic Stairs, Walk-In Closet, Window Treatments |
| Water Heater Type | Gas |
Exterior
| Equipment | Cable Hookup, Ceiling Fan, Electric Vehicle Charging Station, Gar Door Opener, Jetted Tub, Security Sys, Satellite Dish |
|---|---|
| Exterior Siding | Stone, Vinyl |
| Fence Yn | 1 |
| Fence Description | Partial, Privacy, Wood Fence |
| Garage Yn | 1 |
| Roof | Composite |
Location
| Neighborhood Name | WELLINGTON ESTATES |
|---|
Parking
| Parking | Garage Att 2 Car, Garage Det 1 Car, Multi Car, Driveway Spc |
|---|
Utilities
| Sewer Type | City/County |
|---|---|
| Water Type | City/County |
Taxes
| Property | 3860 |
|---|
Area Information
| State | VA |
|---|---|
| County | Isle of Wight County VA |
| City | Smithfield |
| Zip Code | 23430 |
| Area | 64 Smithfield |
| Community Name | WELLINGTON ESTATES |
| School District | Smithfield |
| Elementary School | Hardy Elementary |
| High School | Smithfield |
| Listing VS Median (in WELLINGTON ESTATES) | |
Price: $549,900 low | high Med: $569,000 sqft: 3,204 low | high Med: 3,406 $ / sqft: $172 low | high Med: $167 On site: 23 low | high Med: 23 | |
Request a showing
Request a showing

© 2026 REIN Inc. Information Deemed Reliable But Not Guaranteed
Contact
Learn More About This Property

| State | VA |
|---|---|
| County | Isle of Wight County VA |
| City | Smithfield |
| Zip Code | 23430 |
| Area | 64 Smithfield |
| Community Name | WELLINGTON ESTATES |
| School District | Smithfield |
| Elementary School | Hardy Elementary |
| High School | Smithfield |
| Listing VS Median (in WELLINGTON ESTATES) | |
Price: $549,900 low | high Med: $569,000 sqft: 3,204 low | high Med: 3,406 $ / sqft: $172 low | high Med: $167 On site: 23 low | high Med: 23 | |