
Description
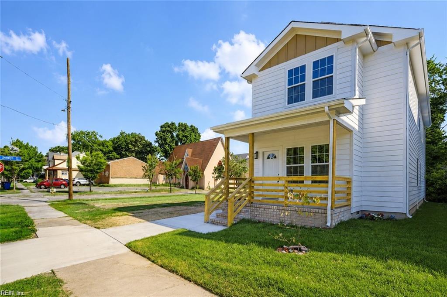
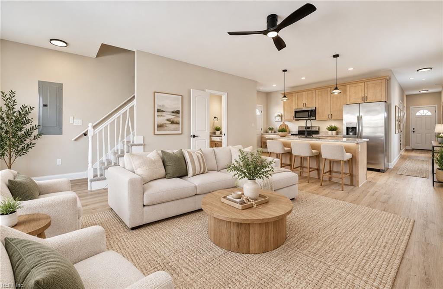
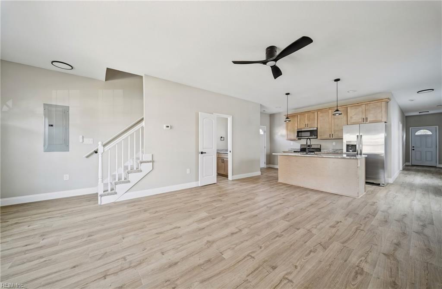
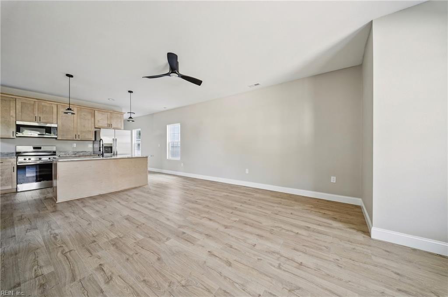
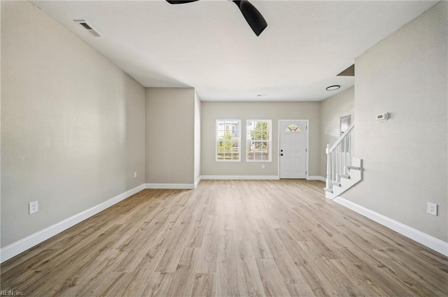
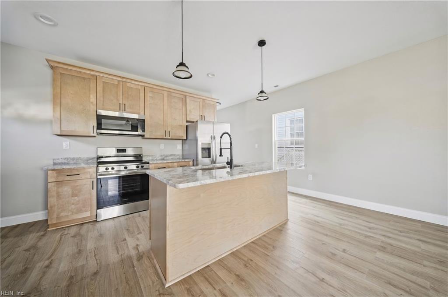
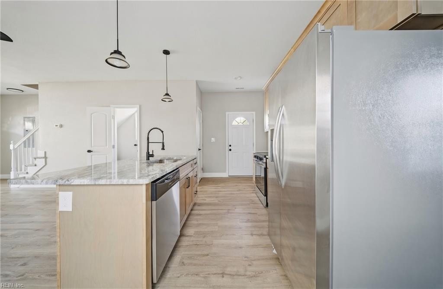
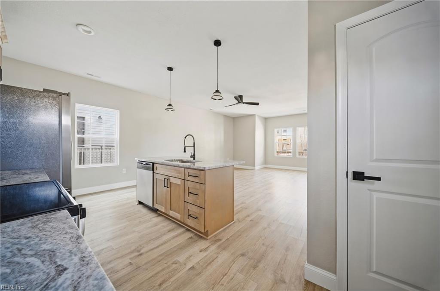
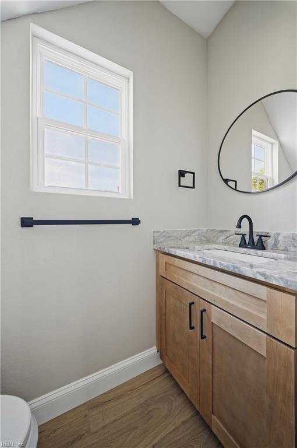
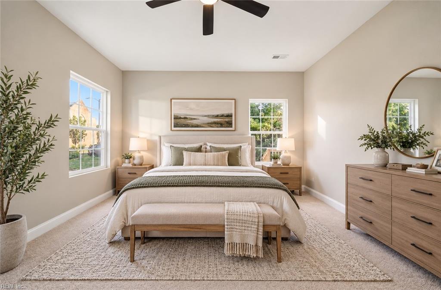
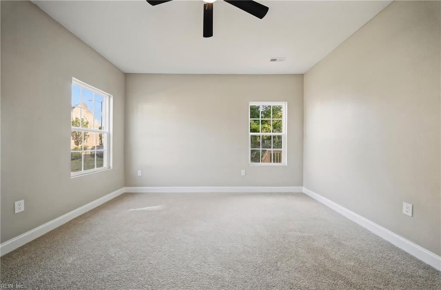
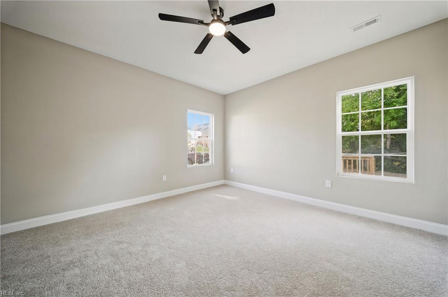
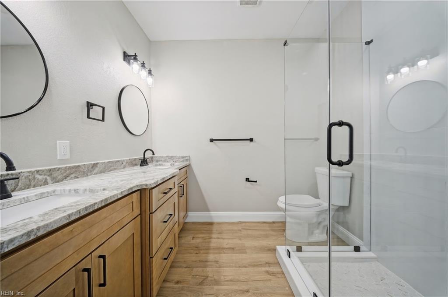
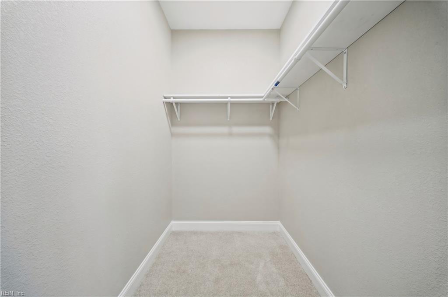
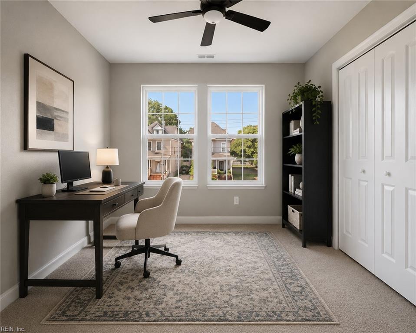
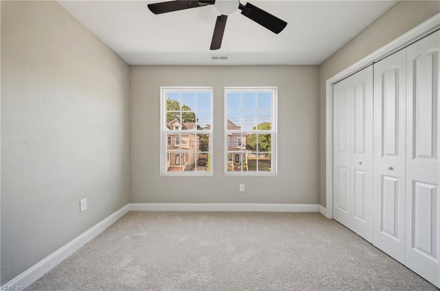
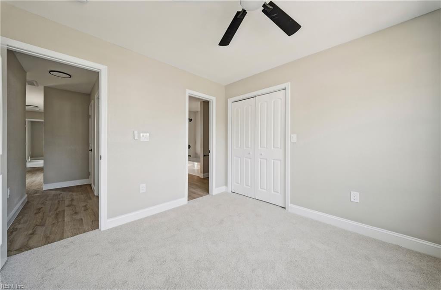
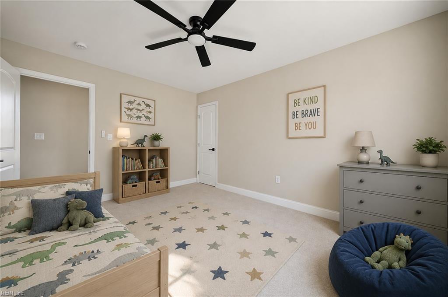
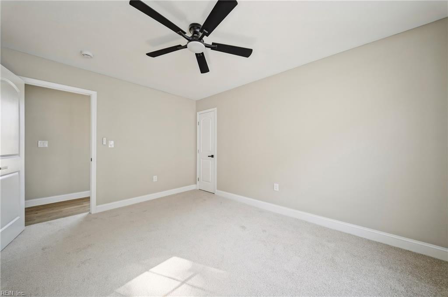
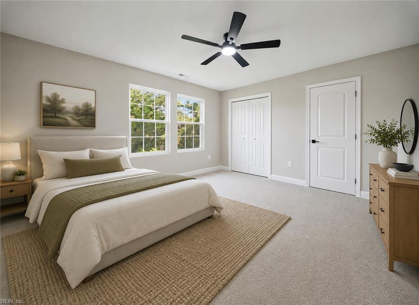
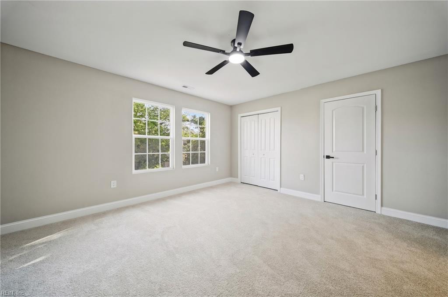
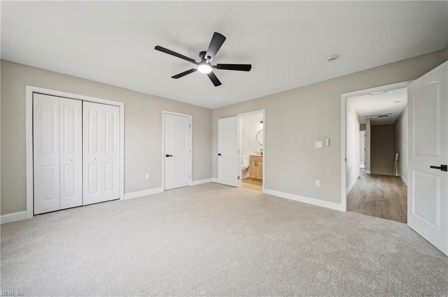
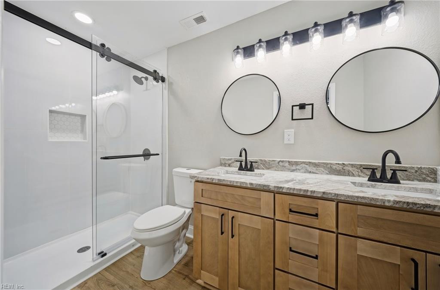
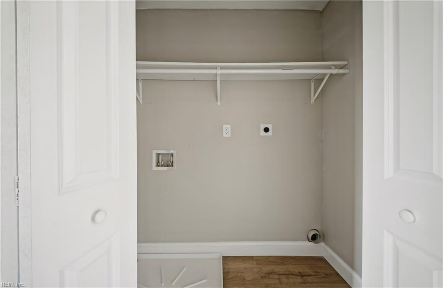
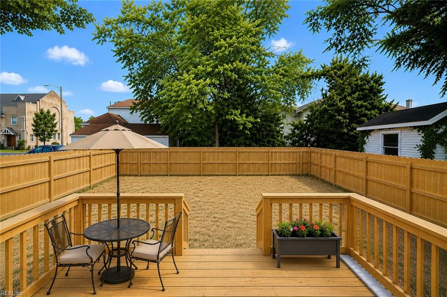
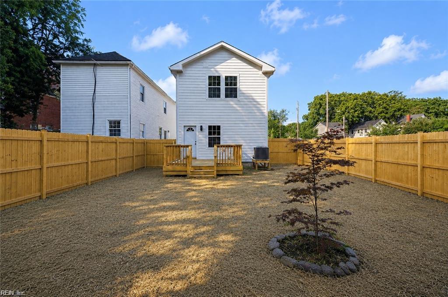
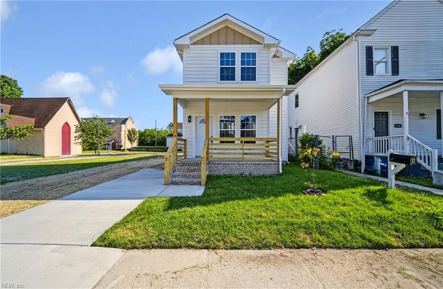
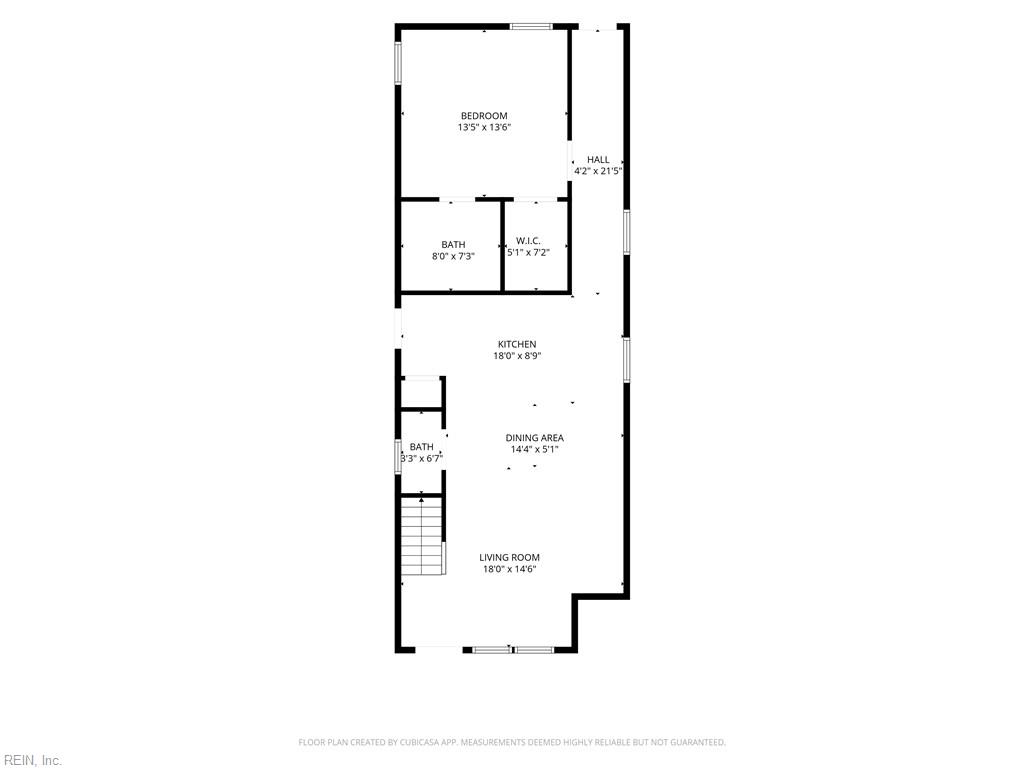
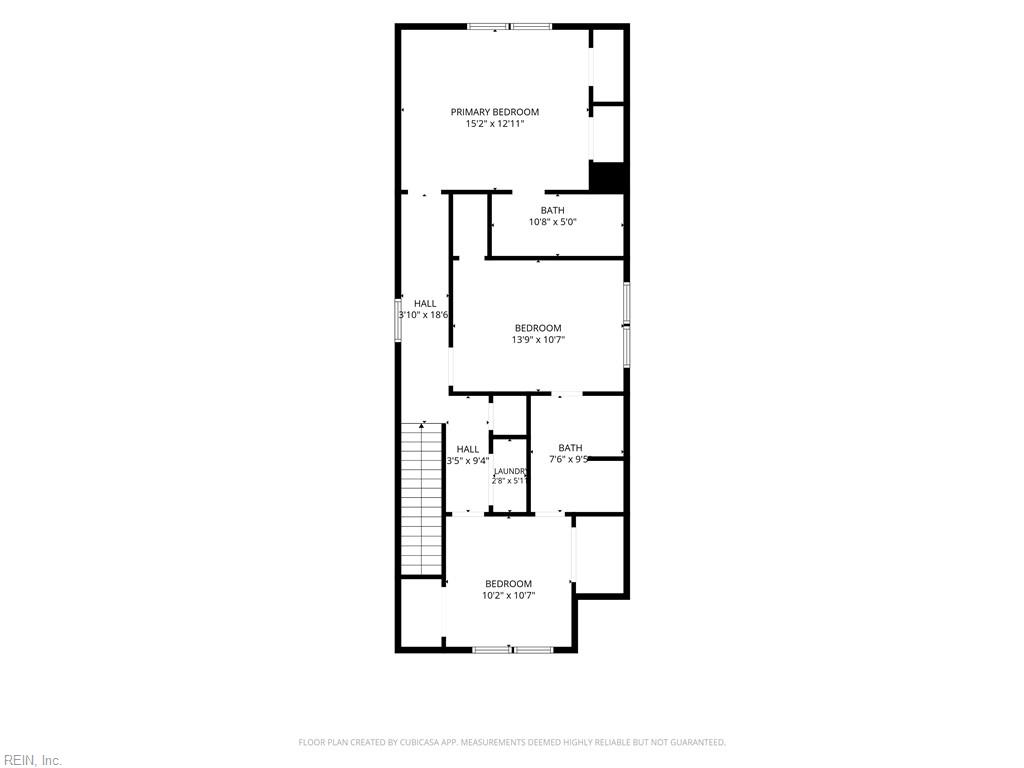
BRAND NEW construction completed in 2026 and ready for its first owner! This 4-bedroom home gives you plenty of space with a FIRST-FLOOR PRIMARY SUITE plus a SECOND PRIMARY SUITE upstairs! Walk inside to 9-foot ceilings, recessed lighting, and a bright open floor plan. The kitchen features custom cabinets, granite countertops, stainless steel appliances, and a large island overlooking the living room. The first-floor primary bedroom has a walk-in closet, double sinks, granite countertops, and a beautiful custom tile shower. Upstairs are THREE more bedrooms. Two bedrooms share a Jack-and-Jill bathroom with double sinks. Outside, enjoy a covered front porch, large back deck, FULLY FENCED backyard, new concrete driveway, and durable cement fiber siding. Best of all? EVERYTHING IS NEW! New roof, HVAC, plumbing, electrical, appliances, flooring, cabinets and more. Plus, the home includes a ONE-YEAR BUILDER WARRANTY for added peace of mind and a generator hookup. No renovations. No updating. No waiting. Just move in and enjoy your BRAND NEW HOME!
Details
| MLS # | 10653155 |
|---|---|
| Listing Type | For Sale |
| Style | House |
| Sub-Type | New Construction |
| Status | Active |
| Year | 2026 |
| Days On Site | 21 |
| Listing Provided By | Own Real Estate LLC | Teilor Burnett |
Features
| Bed(s) | 4 |
|---|---|
| Bath(s) | 3 Total |
| SQ Feet | 1,824 |
| Story(s) | 2 |
| Acreage | 0.07 |
| Water Front | Not Waterfront |
Interior
| Appliances | Dishwasher, Disposal, Microwave, Elec Range, Refrigerator |
|---|---|
| Cooling | Central Air |
| Fireplaces Number | 0 |
| Heating | Heat Pump |
| Interior Features | Dual Entry Bath (Br & Br), Primary Sink-Double, Scuttle Access, Walk-In Closet |
| Water Heater Type | Electric |
Exterior
| Equipment | Ceiling Fan, Generator Hookup, Security Sys |
|---|---|
| Exterior Siding | Vinyl |
| Fence Yn | 1 |
| Fence Description | Back Fenced, Privacy, Wood Fence |
| Garage Yn | 0 |
| Roof | Asphalt Shingle |
Parking
| Parking | 2 Space, Driveway Spc, Street |
|---|
Utilities
| Sewer Type | City/County |
|---|---|
| Water Type | City/County |
Taxes
| Property | 4000 |
|---|
Area Information
| State | VA |
|---|---|
| County | Norfolk VA |
| City | Norfolk |
| Zip Code | 23504 |
| Area | 11 West Norfolk |
| Community Name | PARK PLACE 187 |
| School District | Granby |
| Elementary School | James Monroe Elementary |
| High School | Granby |
| Listing VS Median (in PARK PLACE 187) | |
Price: $399,000 low | high Med: $307,450 sqft: 1,824 low | high Med: 2,064 $ / sqft: $219 low | high Med: $151 On site: 21 low | high Med: 21 | |
Request a showing
Request a showing

© 2026 REIN Inc. Information Deemed Reliable But Not Guaranteed
Contact
Learn More About This Property

| State | VA |
|---|---|
| County | Norfolk VA |
| City | Norfolk |
| Zip Code | 23504 |
| Area | 11 West Norfolk |
| Community Name | PARK PLACE 187 |
| School District | Granby |
| Elementary School | James Monroe Elementary |
| High School | Granby |
| Listing VS Median (in PARK PLACE 187) | |
Price: $399,000 low | high Med: $307,450 sqft: 1,824 low | high Med: 2,064 $ / sqft: $219 low | high Med: $151 On site: 21 low | high Med: 21 | |
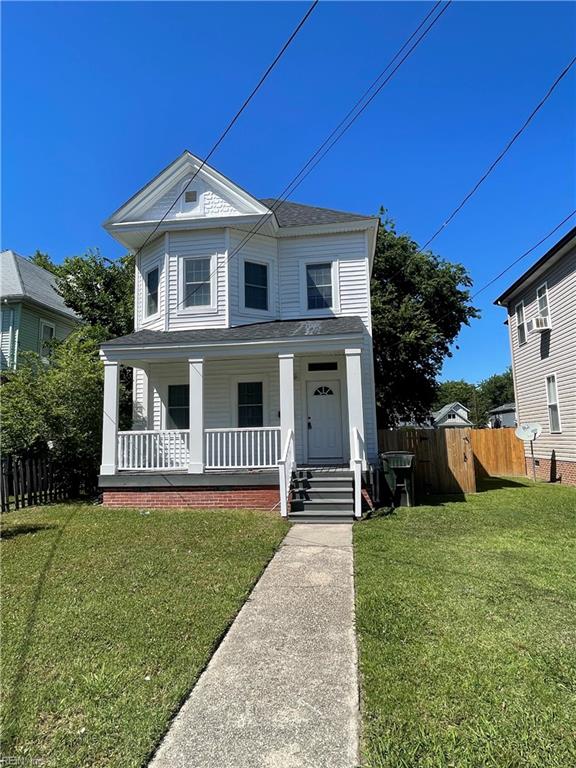 | $375,000220 W 30th StNorfolk, VA 23504 |