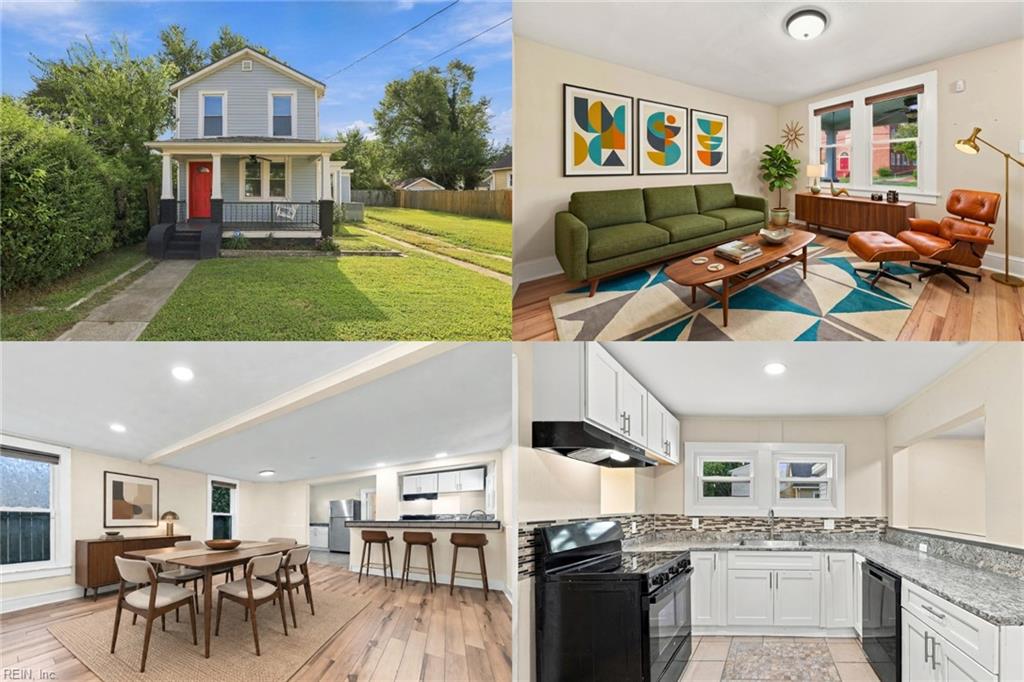
3115 Saint Mihiel Ave,Norfolk, VA 23509
Norfolk, VA 23509

Description
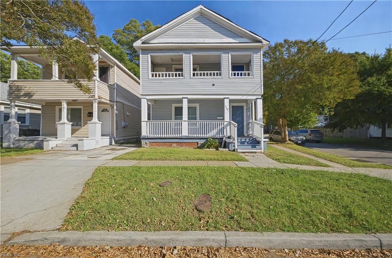
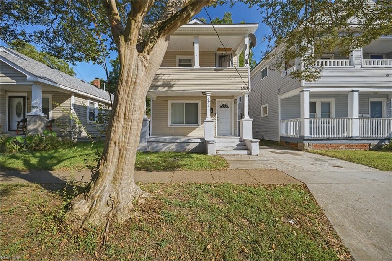
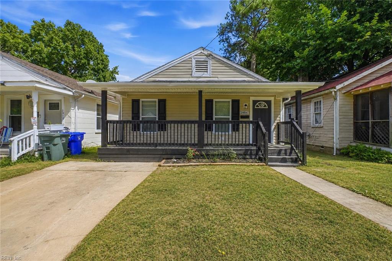
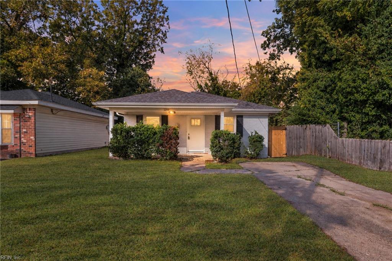
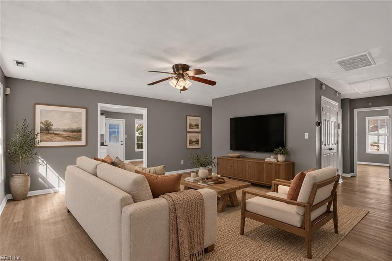
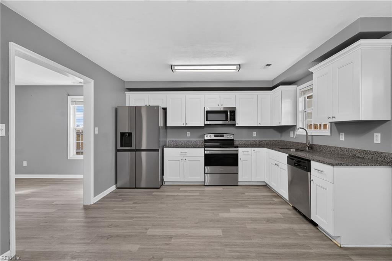
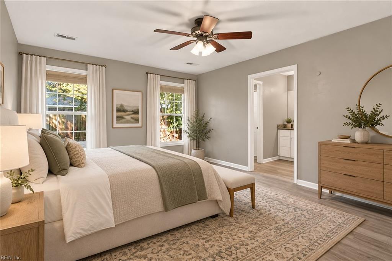
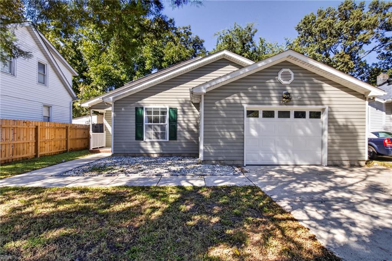
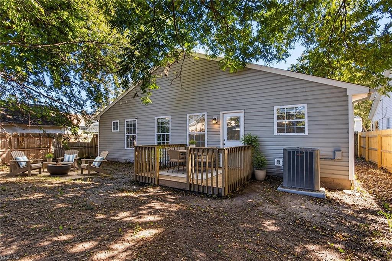
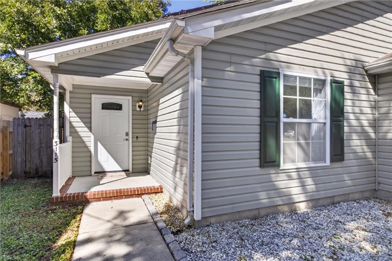
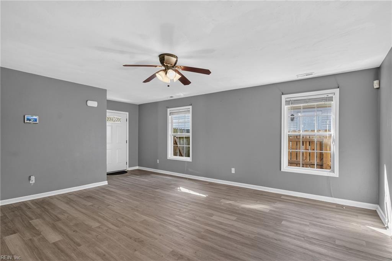
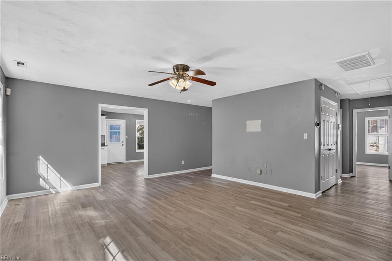
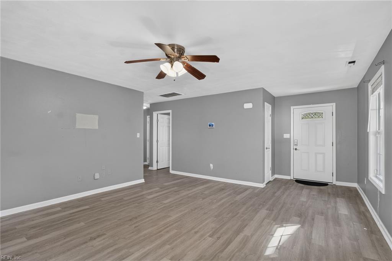
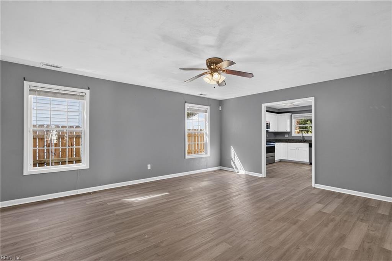
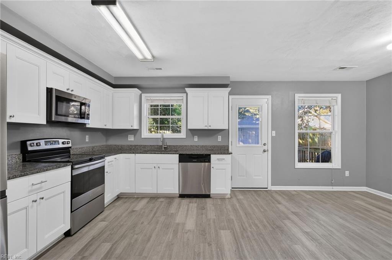
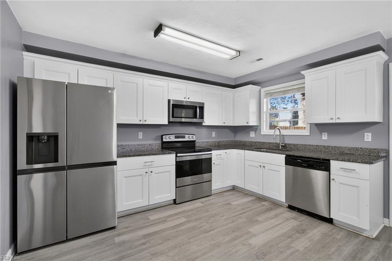
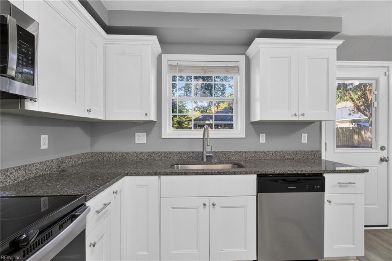
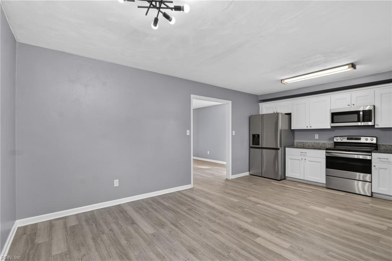
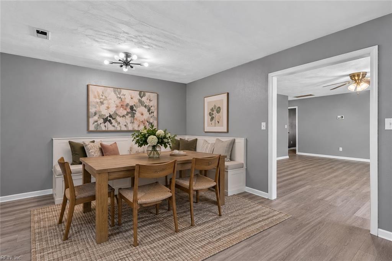
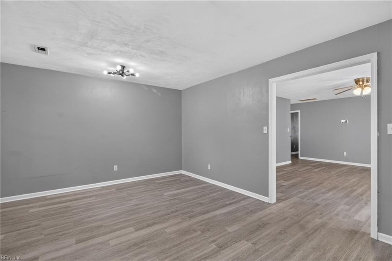
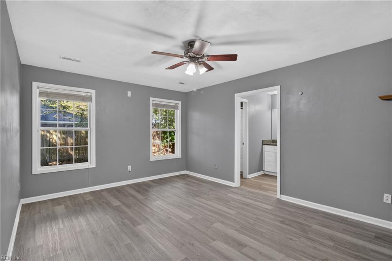
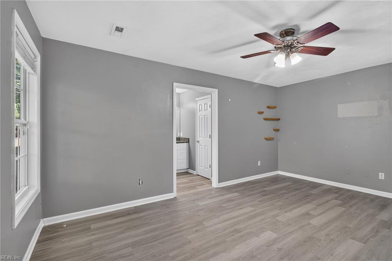
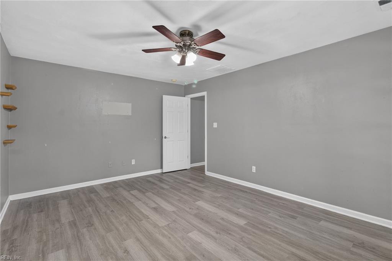
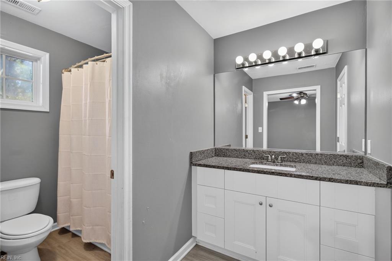
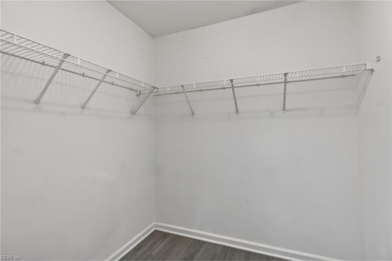
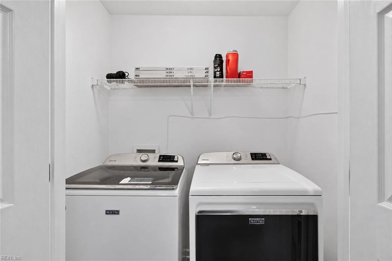
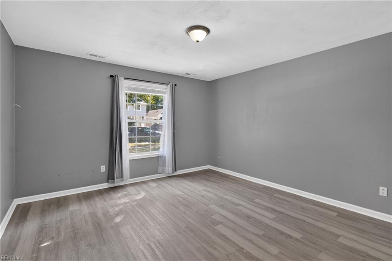
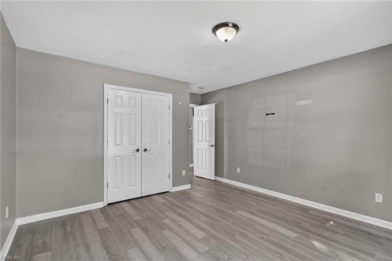
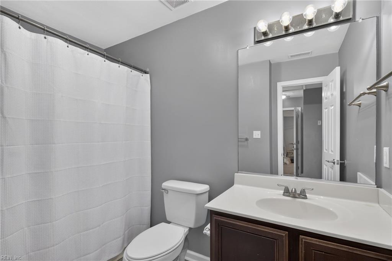
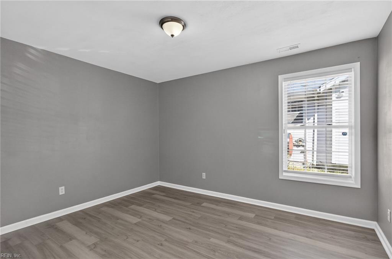
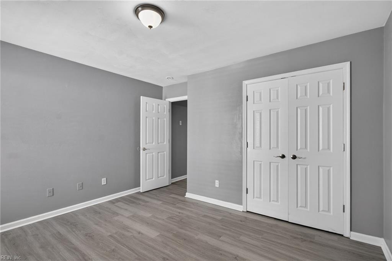
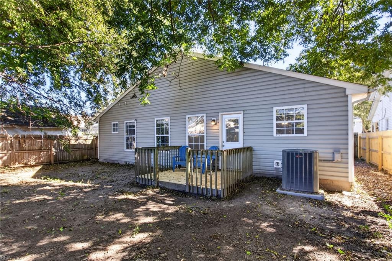
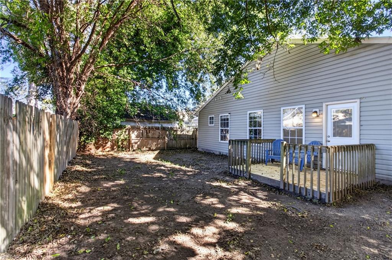
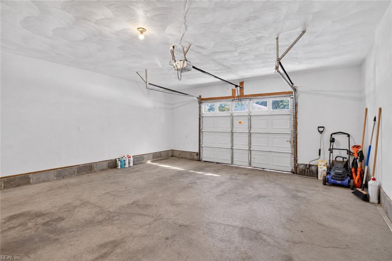
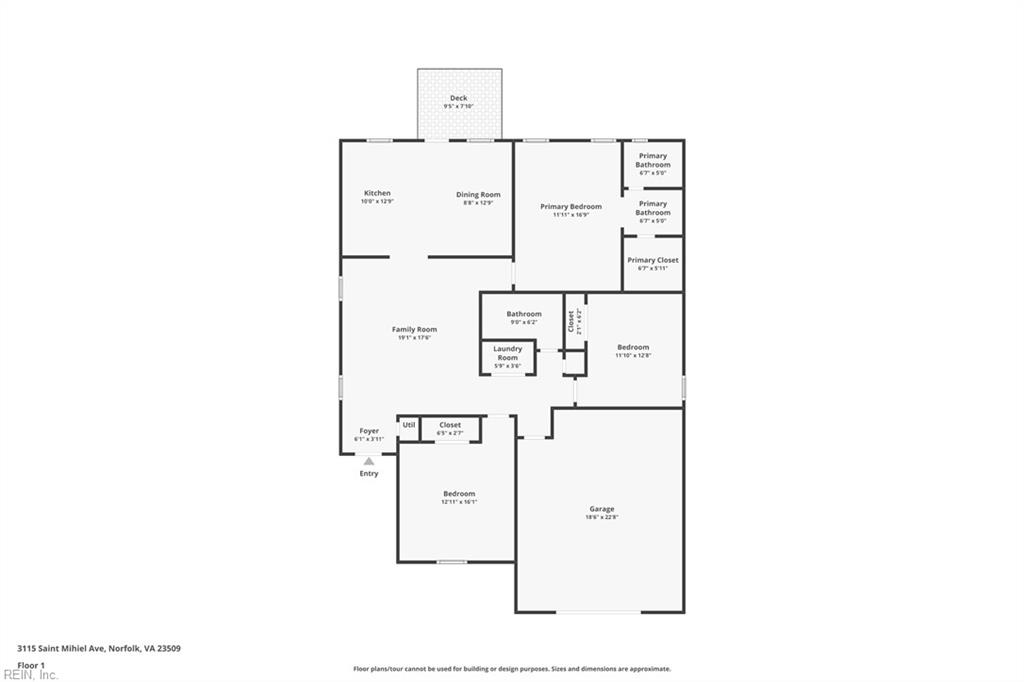
Open living spaces, a neutral palette, and an easy one-level layout give this home a clean, comfortable feel. The spacious kitchen features white cabinetry, granite countertops, stainless appliances, and plenty of room to gather. The primary suite is thoughtfully separated from the secondary bedrooms and offers a generous bath with an oversized vanity and large walk-in closet. LVP flooring runs throughout the main living areas, while a new rear deck and exterior back door create a refreshed connection to the backyard. Additional highlights include 2026 TRANE heat pump, an attached garage, solar panels, Maytag washer and dryer, and a double driveway for added parking and storage. Pre-listing inspection available upon request. Seller may consider options toward a temporary 2-1 or permanent interest rate buydown. Existing VA loan may be assumable at approximately 5.75% with approximate $290K remaining balance.
Details
| MLS # | 10655898 |
|---|---|
| Listing Type | For Sale |
| Style | House |
| Sub-Type | Resale |
| Status | Active |
| Year | 2009 |
| Days On Site | 20 |
| Listing Provided By | BHHS RW Towne Realty | Ashley Link |
Features
| Bed(s) | 3 |
|---|---|
| Bath(s) | 2 Total |
| SQ Feet | 1,600 |
| Garage | 1 |
| Story(s) | 1 |
| Water Front | Not Waterfront |
| Property View | City |
Interior
| Appliances | 220 V Elec, Dishwasher, Disposal, Dryer, Dryer Hookup, Microwave, Elec Range, Refrigerator, Washer, Washer Hookup |
|---|---|
| Cooling | Central Air, Heat Pump |
| Fireplaces Number | 0 |
| Heating | Heat Pump |
| Interior Features | Primary Sink-Double, Pull Down Attic Stairs, Walk-In Closet |
| Water Heater Type | Electric |
Exterior
| Equipment | Cable Hookup, Ceiling Fan |
|---|---|
| Exterior Siding | Vinyl |
| Fence Yn | 1 |
| Fence Description | Back Fenced, Privacy, Wood Fence |
| Garage Yn | 1 |
| Roof | Asphalt Shingle |
Location
| Neighborhood Name | LAFAYETTE ANNEX |
|---|
Parking
| Parking | Garage Att 1 Car, 2 Space, Off Street, Driveway Spc |
|---|
Utilities
| Energy Efficiency | Solar Electric System |
|---|---|
| Sewer Type | City/County |
| Water Type | City/County |
Taxes
| Property | 4138 |
|---|
Area Information
| State | VA |
|---|---|
| County | Norfolk VA |
| City | Norfolk |
| Zip Code | 23509 |
| Area | 12 East Norfolk |
| Community Name | LAFAYETTE ANNEX |
| School District | Maury |
| Elementary School | Lindenwood Elementary |
| High School | Maury |
| Listing VS Median (in LAFAYETTE ANNEX) | |
Price: $349,900 low | high Med: $270,000 sqft: 1,600 low | high Med: 2,500 $ / sqft: $219 low | high Med: $108 On site: 20 low | high Med: 20 | |
Request a showing
Request a showing

© 2026 REIN Inc. Information Deemed Reliable But Not Guaranteed
Contact
Learn More About This Property

| State | VA |
|---|---|
| County | Norfolk VA |
| City | Norfolk |
| Zip Code | 23509 |
| Area | 12 East Norfolk |
| Community Name | LAFAYETTE ANNEX |
| School District | Maury |
| Elementary School | Lindenwood Elementary |
| High School | Maury |
| Listing VS Median (in LAFAYETTE ANNEX) | |
Price: $349,900 low | high Med: $270,000 sqft: 1,600 low | high Med: 2,500 $ / sqft: $219 low | high Med: $108 On site: 20 low | high Med: 20 | |