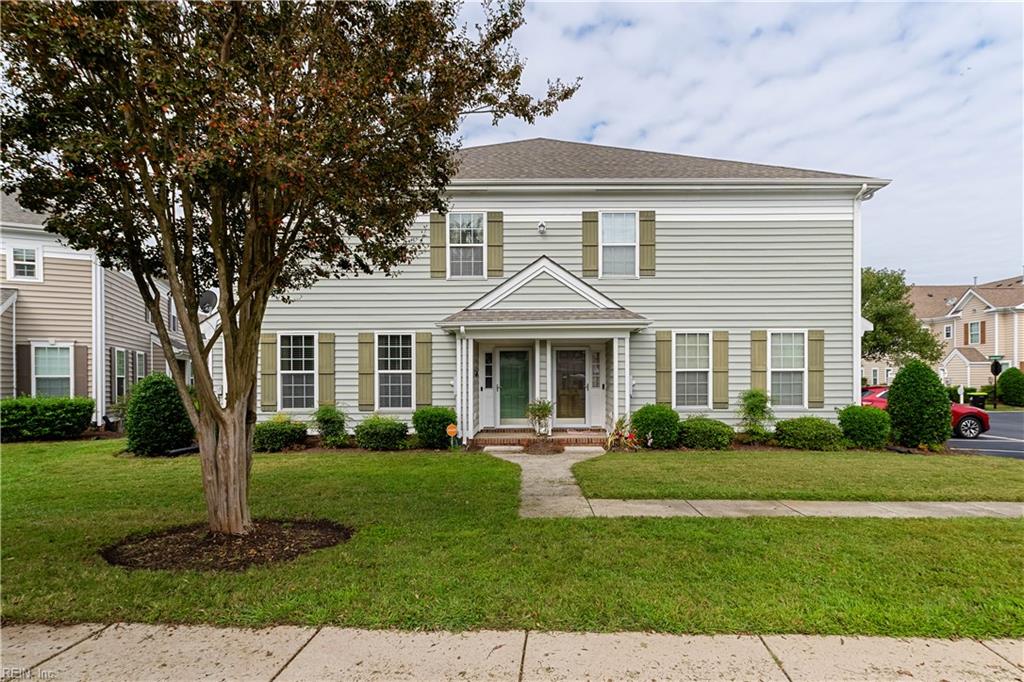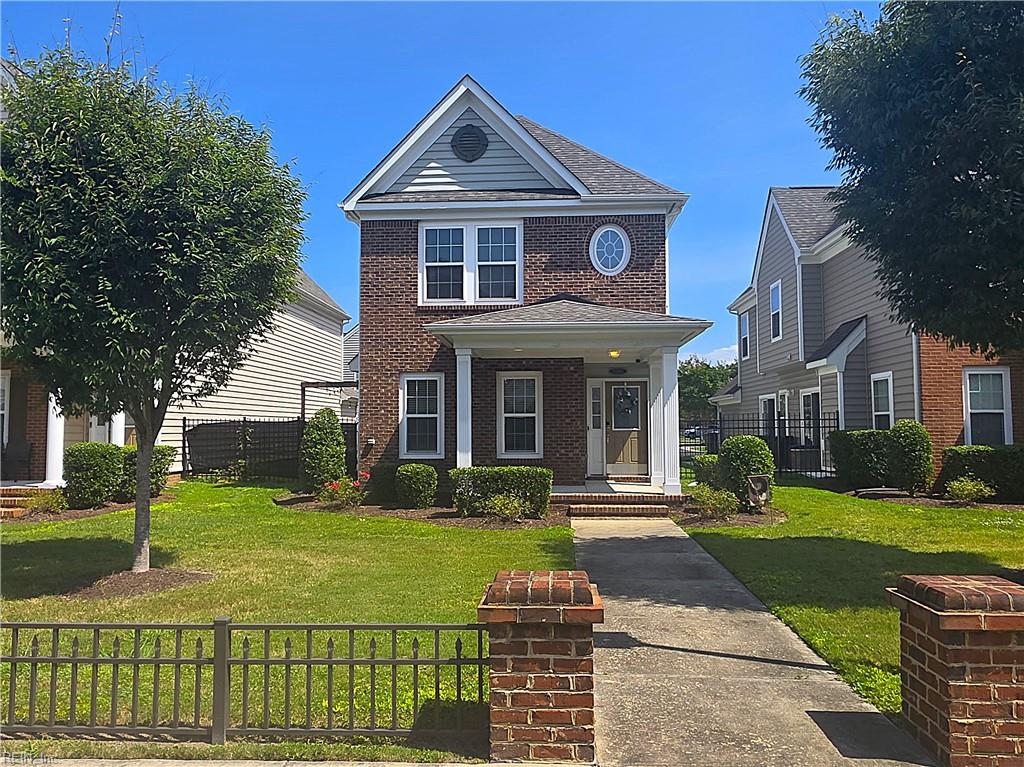
3386 Prices Fork Blvd,Suffolk, VA 23435
Suffolk, VA 23435
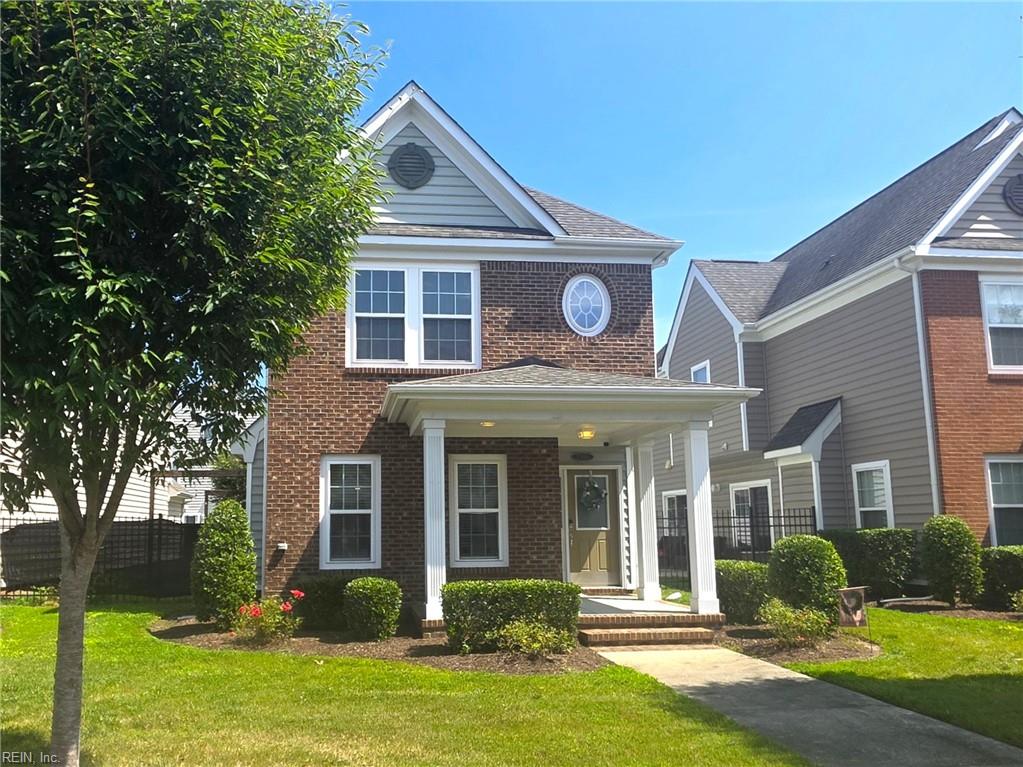
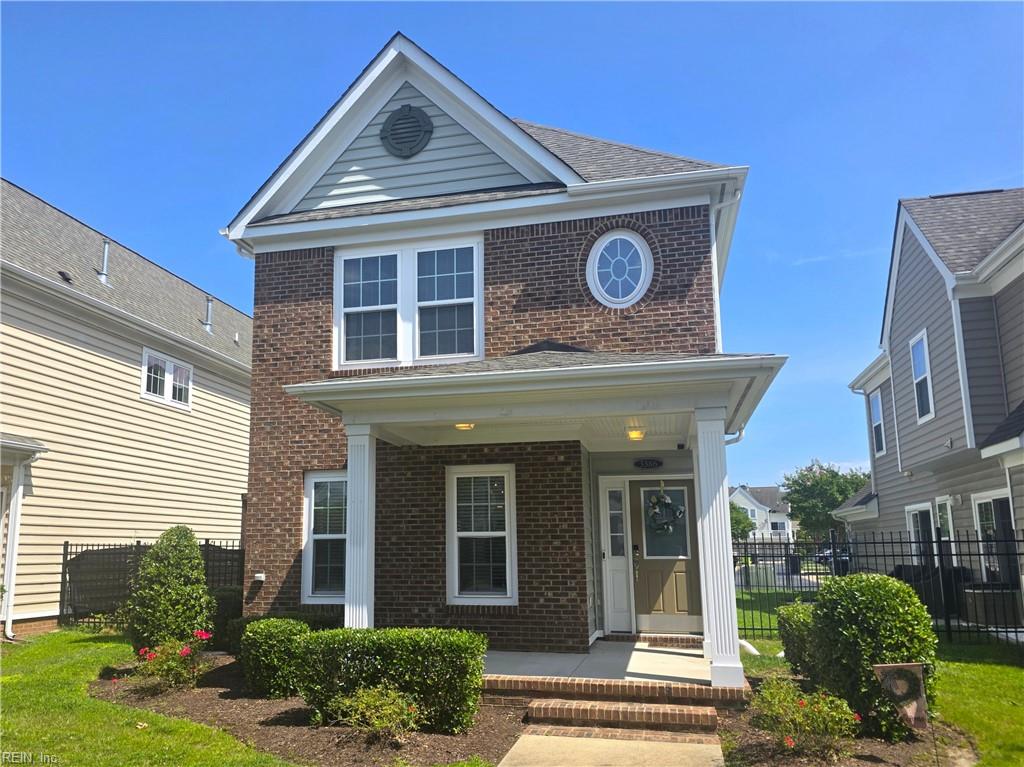
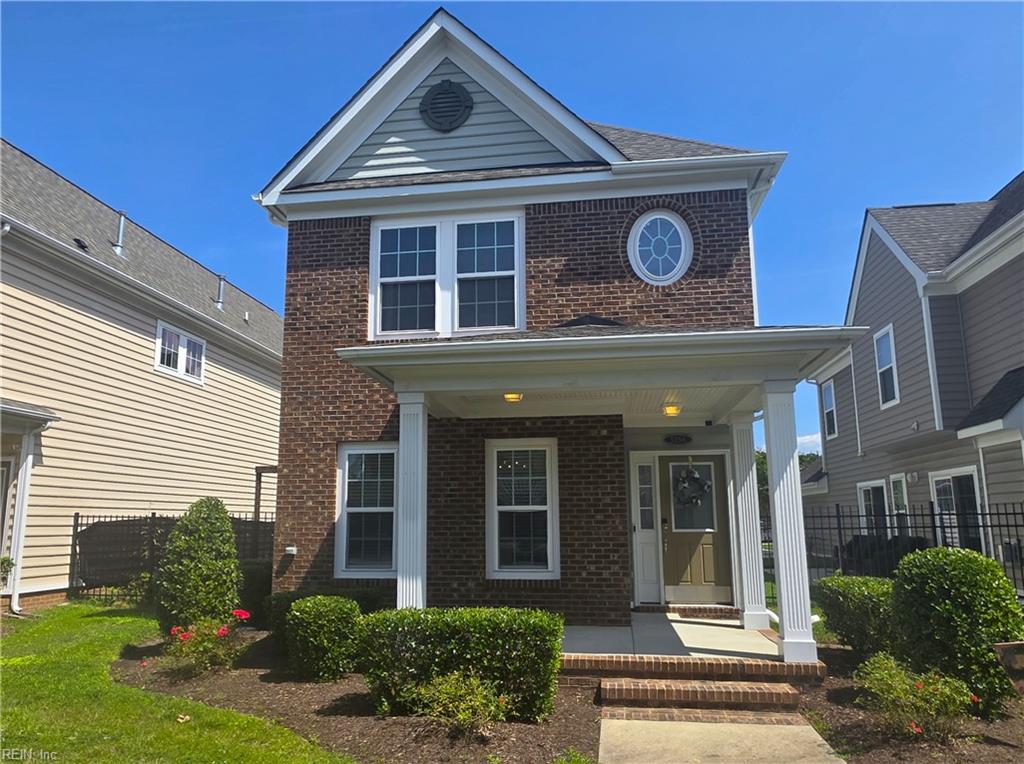

Description
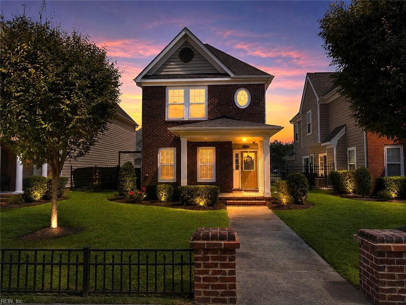
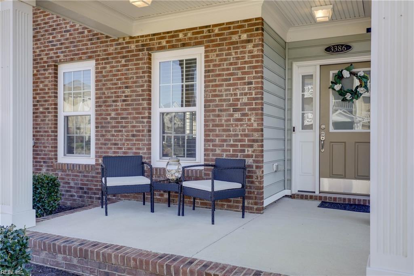
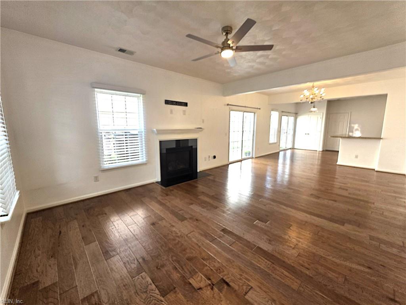
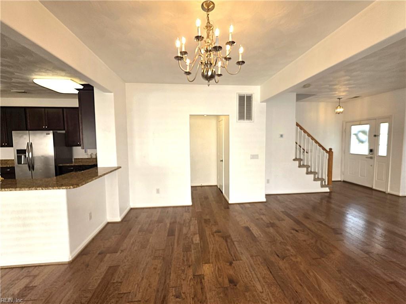
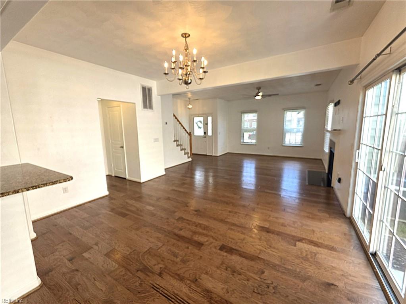
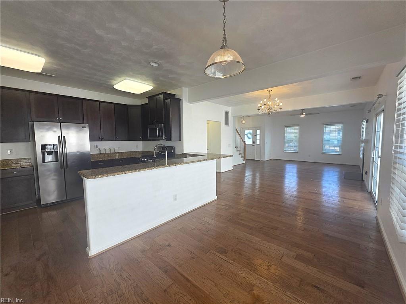
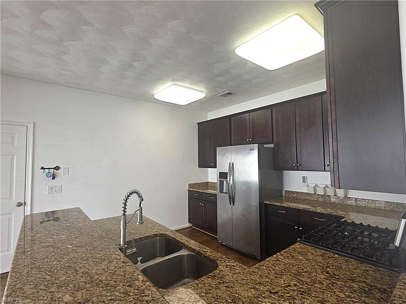
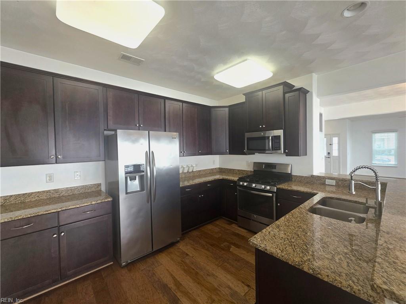
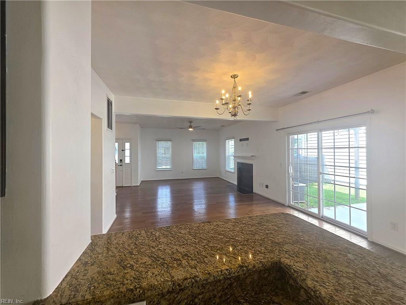
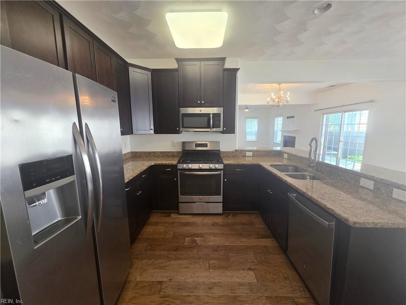
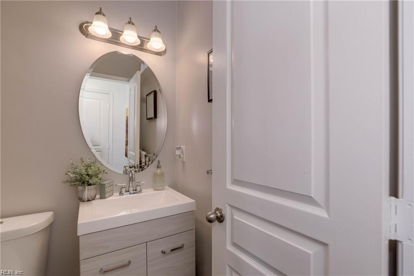
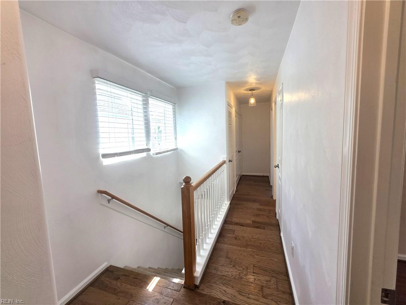
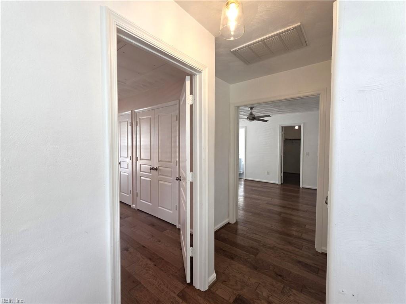
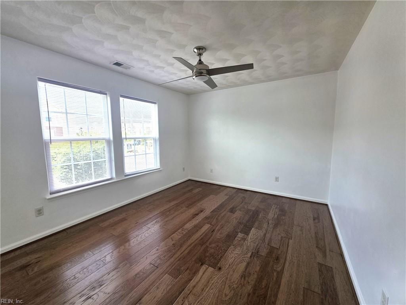
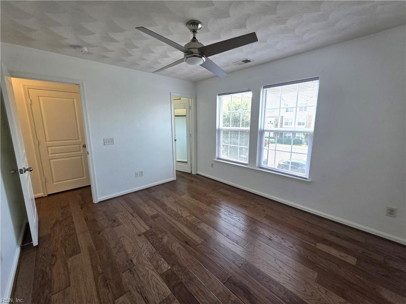
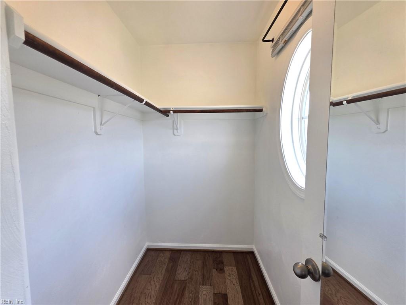
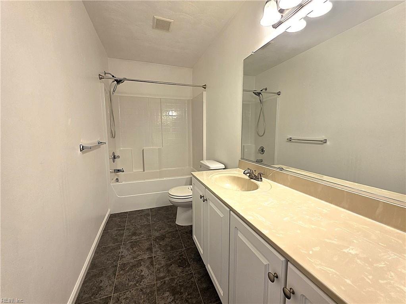
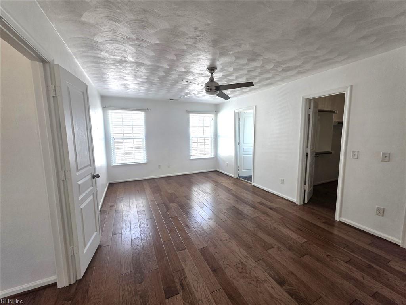
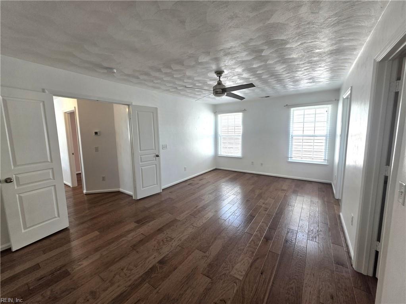
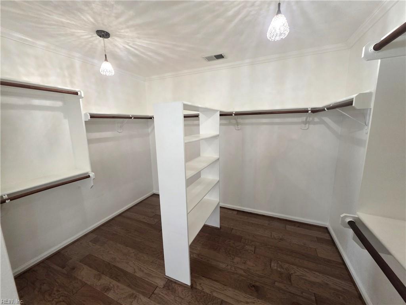
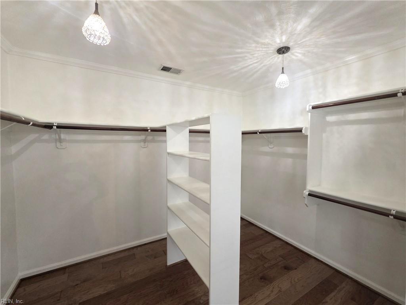
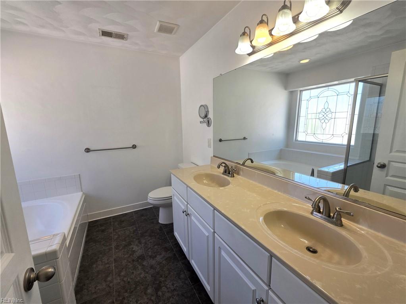
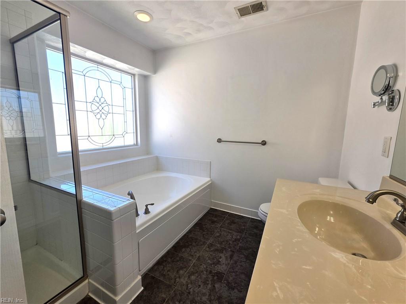
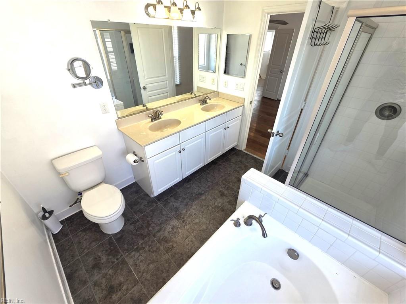
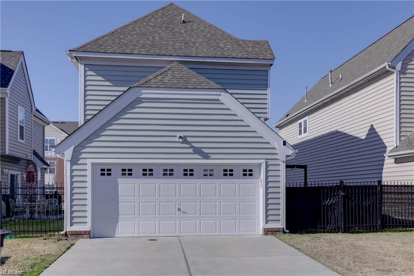
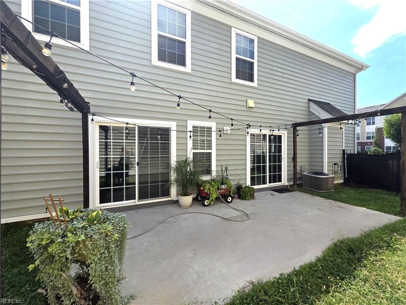
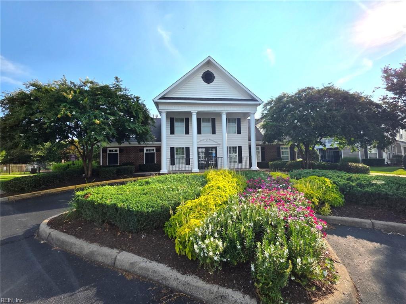
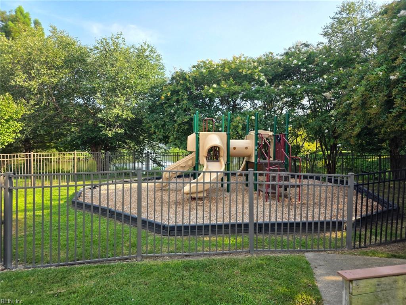
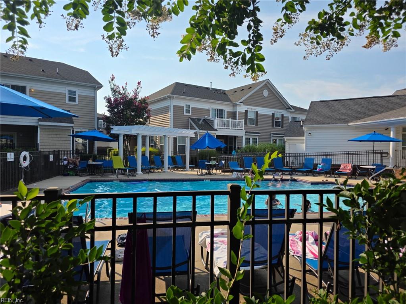
THIS IS THE HOME YOU HAVE BEEN SEARCHING FOR! Open floorplan! Kitchen with granite counters, gas range, breakfast bar, stainless steel appliances, & large pantry. Beautiful LVP flooring flows throughout downstairs living and dining areas. 2 sliding doors & lots of windows provide tons of natural light. Spacious primary bedroom with dual entry doors & an exceptionally large walk-in closet with built-ins! Ensuite bathroom with dual sinks, large soaking tub, & separate shower. Fenced side yard with a large patio & a pergola to enjoy relaxing and entertaining. Attached two-car garage and driveway spaces provide plenty of room for guests to park. And additional parking in the front of the home as well. HUGE floored attic, plenty of storage. Reasonable dues per month provide amenities that include a pool, fitness center, clubhouse, ground maintenance, and trash pickup. Outstanding location! Close to shopping, dining, the interstate and the tunnel too! Call today!
Details
| MLS # | 10649177 |
|---|---|
| Listing Type | For Sale |
| Style | House |
| Sub-Type | Resale |
| Status | Under Contract |
| Year | 2016 |
| Days On Site | 24 |
| Listing Provided By | Coldwell Banker Premier | Amy Holloway |
Features
| Bed(s) | 3 |
|---|---|
| Bath(s) | 2 Total |
| SQ Feet | 1,826 |
| Garage | 2 |
| Story(s) | 2 |
| Water Front | Not Waterfront |
Interior
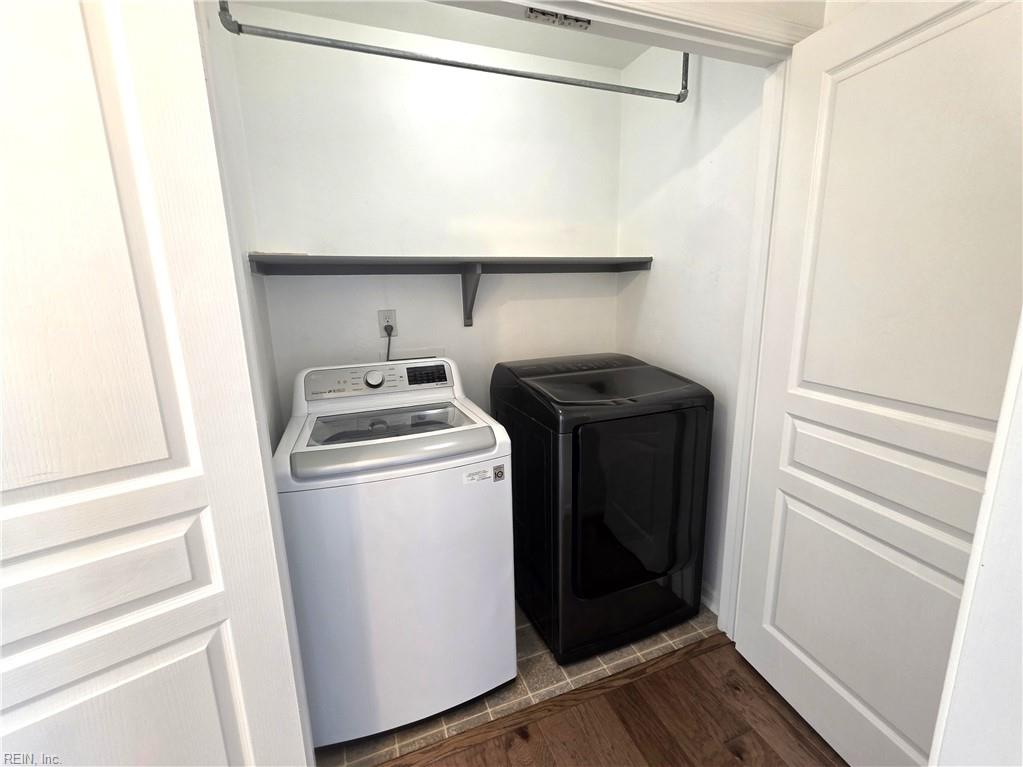
| Appliances | Dishwasher, Disposal, Dryer, Dryer Hookup, Energy Star Appliance(s), Microwave, Gas Range, Refrigerator, Washer, Washer Hookup |
|---|---|
| Cooling | Central Air |
| Fireplaces Number | 1 |
| Heating | Forced Hot Air, Nat Gas |
| Interior Features | Fireplace Gas-natural, Primary Sink-Double, Pull Down Attic Stairs, Scuttle Access, Walk-In Closet |
| Water Heater Type | Gas |
Exterior
| Equipment | Cable Hookup, Ceiling Fan, Gar Door Opener |
|---|---|
| Exterior Siding | Brick, Vinyl |
| Fence Yn | 1 |
| Fence Description | Back Fenced, Full |
| Garage Yn | 1 |
| Roof | Asphalt Shingle, Composite |
Parking
| Parking | Garage Att 2 Car, Driveway Spc, Street |
|---|
Utilities
| Sewer Type | City/County |
|---|---|
| Water Type | City/County |
Taxes
| Property | 3611 |
|---|
Area Information
| State | VA |
|---|---|
| County | Suffolk VA |
| City | Suffolk |
| Zip Code | 23435 |
| Area | 61 Northeast Suffolk |
| Community Name | HAMPTON ROADS CROSSING |
| School District | Nansemond River |
| Elementary School | Northern Shores Elementary |
| High School | Nansemond River |
| Listing VS Median (in HAMPTON ROADS CROSSING) | |
Price: $375,000 low | high Med: $309,950 sqft: 1,826 low | high Med: 1,660 $ / sqft: $205 low | high Med: $187 On site: 24 low | high Med: 19.5 | |
Request a showing
Request a showing

© 2026 REIN Inc. Information Deemed Reliable But Not Guaranteed
Contact
Learn More About This Property

| State | VA |
|---|---|
| County | Suffolk VA |
| City | Suffolk |
| Zip Code | 23435 |
| Area | 61 Northeast Suffolk |
| Community Name | HAMPTON ROADS CROSSING |
| School District | Nansemond River |
| Elementary School | Northern Shores Elementary |
| High School | Nansemond River |
| Listing VS Median (in HAMPTON ROADS CROSSING) | |
Price: $375,000 low | high Med: $309,950 sqft: 1,826 low | high Med: 1,660 $ / sqft: $205 low | high Med: $187 On site: 24 low | high Med: 19.5 | |