

Description
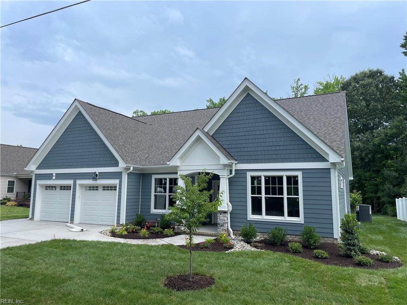
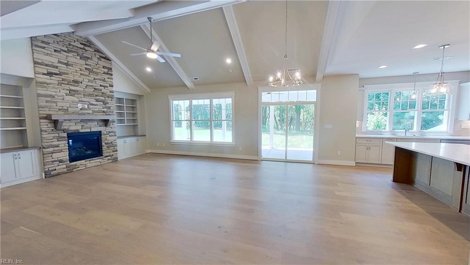
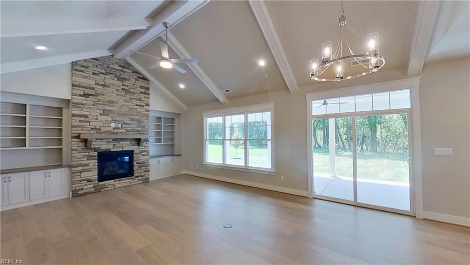
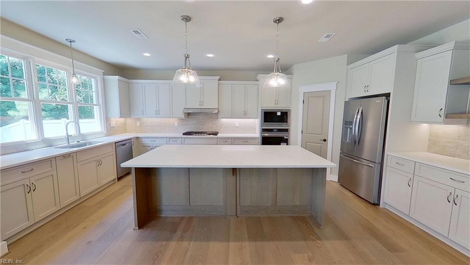
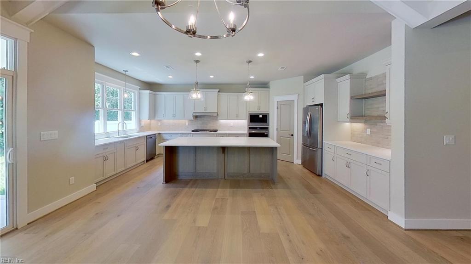
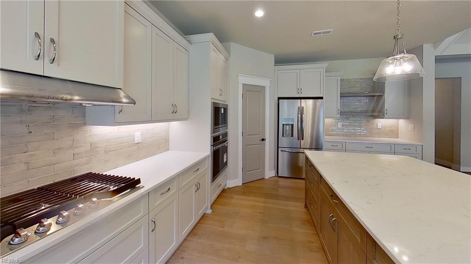
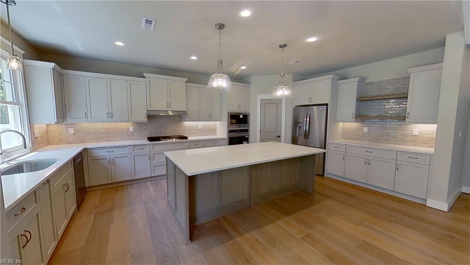
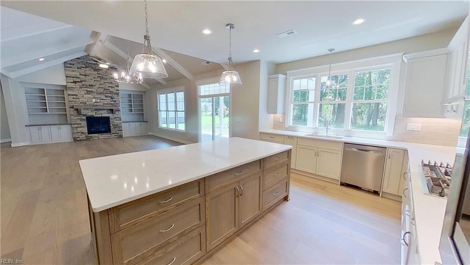
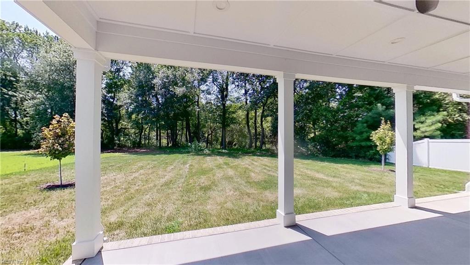
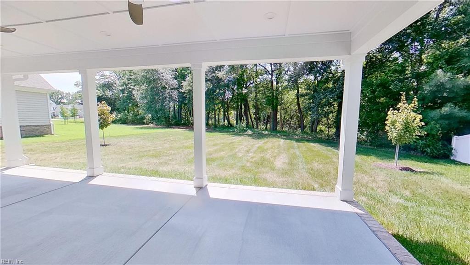
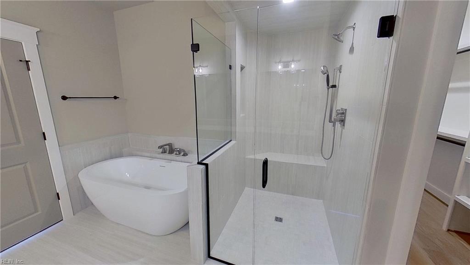
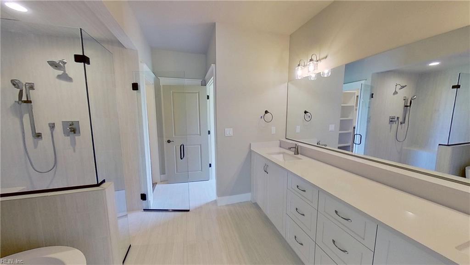
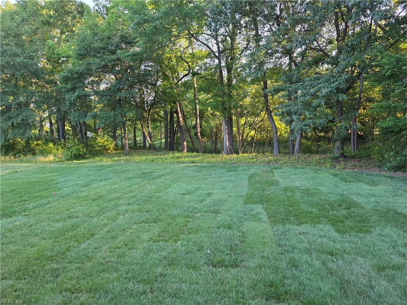
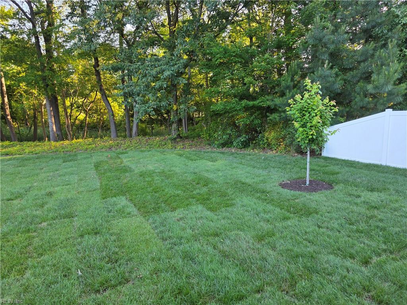
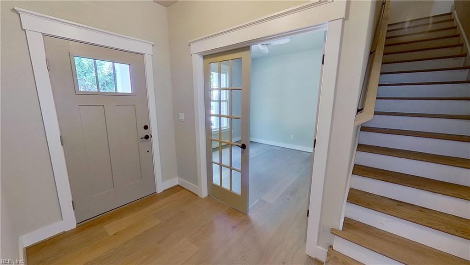
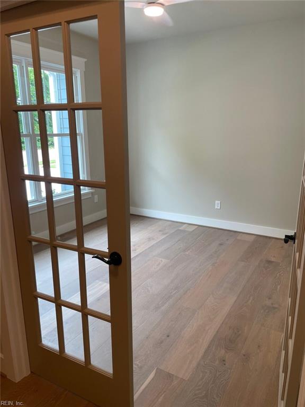
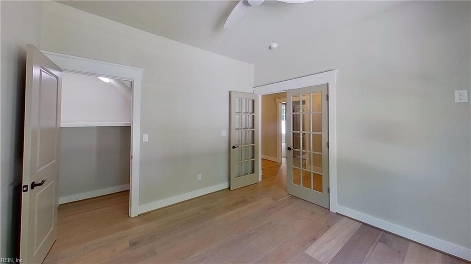

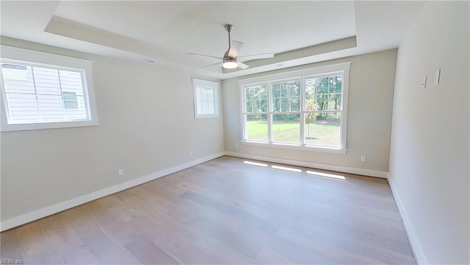
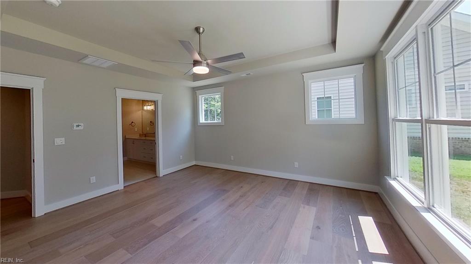
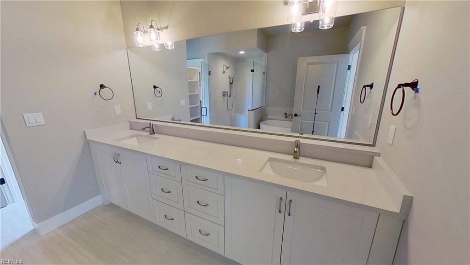
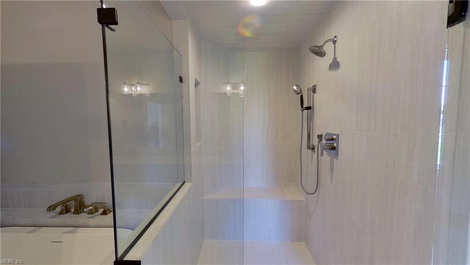


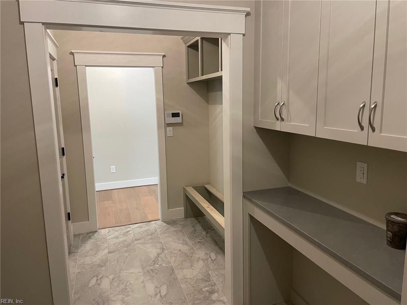
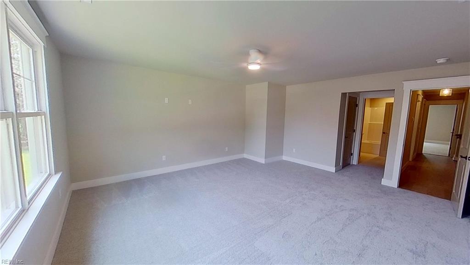
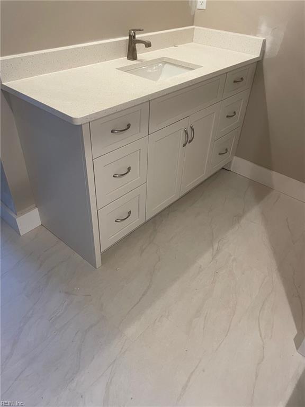

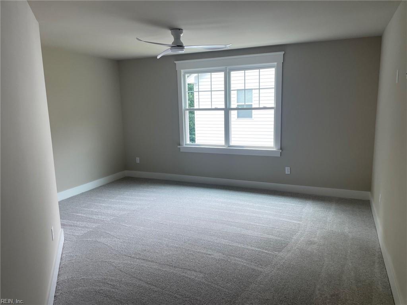

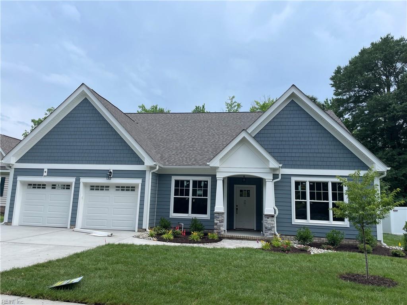
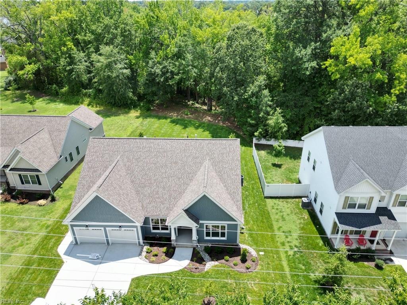
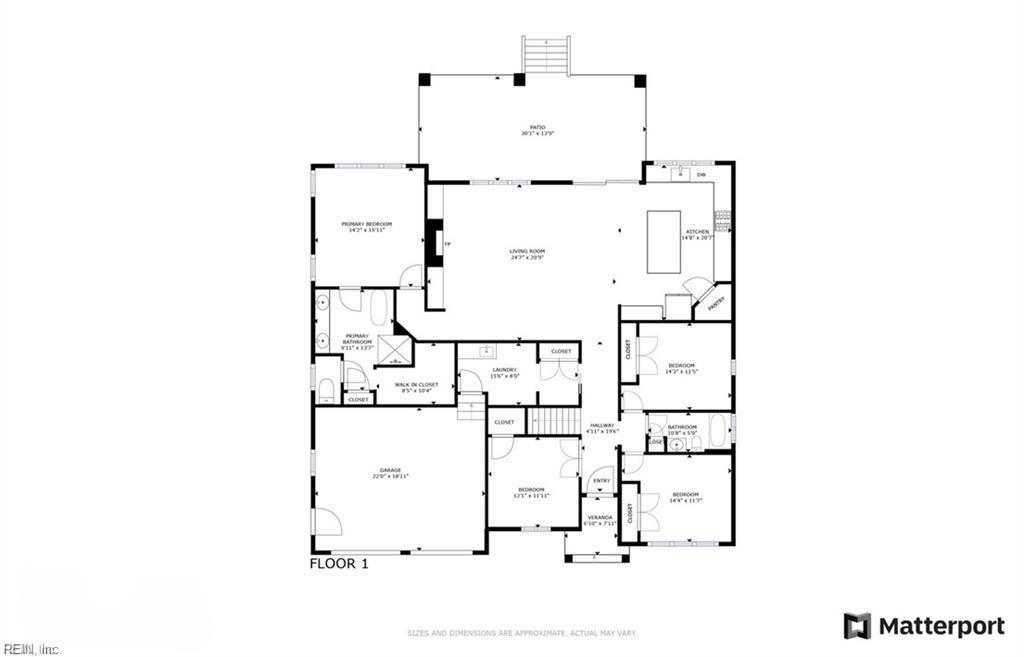
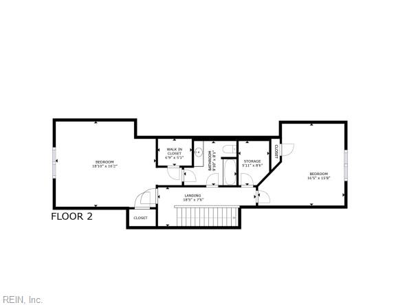
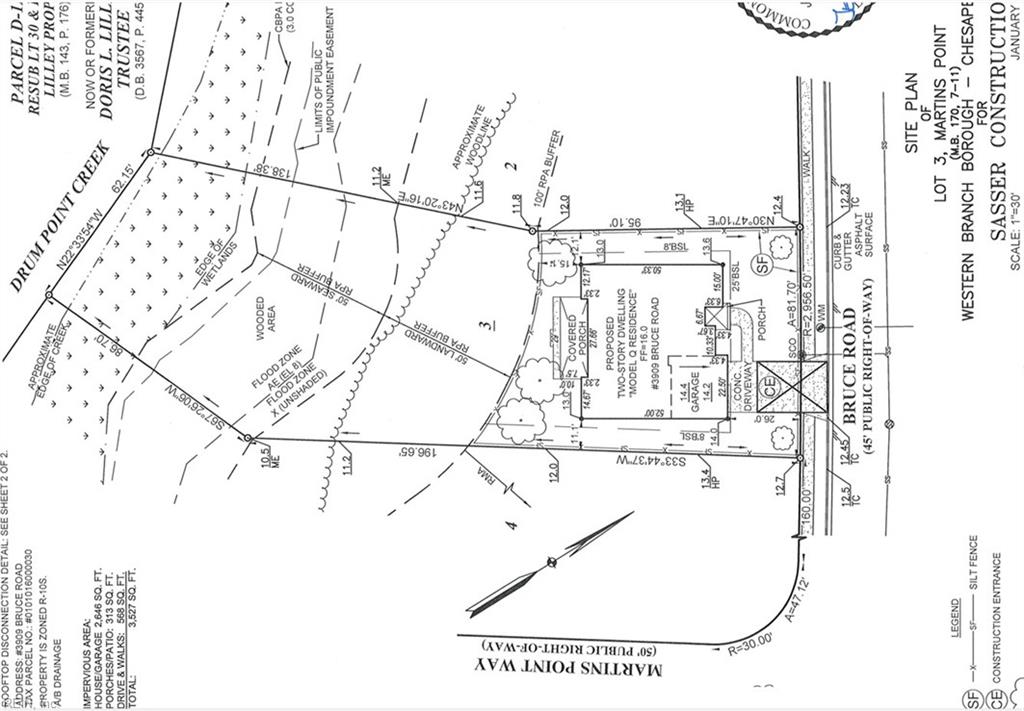
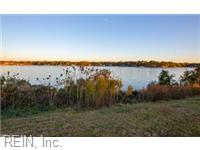
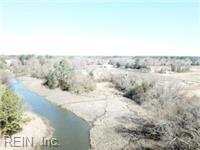
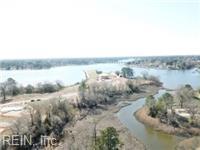
New Home by Custom Builder in Martin's Point (Western Branch) main floor living, 4 or 5 bedroom plan. First floor primary bedroom with luxury bath- zero entry tiled shower & free standing tub, Open floor plan with Huge Gourmet Kitchen w/ Quartz counter tops, 36" gas cooktop with built-in microwave/oven, Cathedral Ceiling Family Room w/ Beamed ceiling, amazing stone fireplace with built-in bookcases, expansive covered porch (29'x10') overlooks a privately wooded backyard & scenic view .42 acre. 3 Bedrooms & Study with French doors on 1st floor with 2 add'l large rooms on the second floor, 3 baths. Excellent location, easy access to I-664, near schools, shopping, Custom Builder is a member of Southern Living Custom Home Builder Program (since 1993). Superior quality features include Trane HVAC system, tankless hot water heater, custom cabinetry, large utility room/drop zone, Hardie Plank exterior, quality upgrades throughout. Fully sodded and irrigated yard.
Details
| MLS # | 10647712 |
|---|---|
| Listing Type | For Sale |
| Style | House |
| HOA Dues | $50 |
| Sub-Type | New Construction |
| Status | Active |
| Year | 2026 |
| Days On Site | 24 |
| Listing Provided By | Howard Hanna Real Estate Svcs. | Ann O'Brien |
Features
| Bed(s) | 5 |
|---|---|
| Bath(s) | 3 Total |
| SQ Feet | 3,125 |
| Garage | 2 |
| Story(s) | 2 |
| Zoning | RES |
| Acreage | 0.47 |
| Water Front | Not Waterfront |
| Property View | Marsh, Wooded |
Interior
| Accessibility | Curbless Shower, Handheld Showerhead, Main Floor Laundry, Pocket Doors |
|---|---|
| Appliances | Dishwasher, Disposal, Dryer Hookup, Microwave, Gas Range, Washer Hookup |
| Cooling | Central Air, Zoned |
| Fireplaces Number | 1 |
| Heating | Forced Hot Air, Nat Gas, Zoned |

| Interior Features | Cathedral Ceiling, Dual Entry Bath (Br & Hall), Fireplace Gas-natural, Primary Sink-Double, Walk-In Attic, Walk-In Closet |
| Water Heater Type | Gas |
Exterior
| Equipment | Cable Hookup, Ceiling Fan, Gar Door Opener |
|---|---|
| Exterior Siding | Fiber Cement, Stone |
| Fence Yn | 0 |
| Fence Description | None |
| Garage Yn | 1 |
| Roof | Asphalt Shingle |
Location
| Neighborhood Name | MARTINS POINT |
|---|
Parking
| Parking | Garage Att 2 Car, Driveway Spc |
|---|
Utilities
| Sewer Type | City/County |
|---|---|
| Water Type | City/County |
Other
| Miscellaneous | Warranty Plan |
|---|
Taxes
| Property | 9100 |
|---|
Area Information
| State | VA |
|---|---|
| County | Chesapeake VA |
| City | Chesapeake |
| Zip Code | 23321 |
| Area | 33 West Chesapeake |
| Community Name | MARTINS POINT |
| School District | Western Branch |
| Elementary School | Western Branch Primary |
| High School | Western Branch |
| Listing VS Median (in MARTINS POINT) | |
Price: $759,900 low | high Med: $1,008,650 sqft: 3,125 low | high Med: 3,363 $ / sqft: $243 low | high Med: $296 On site: 24 low | high Med: 27 | |
Request a showing
Request a showing

© 2026 REIN Inc. Information Deemed Reliable But Not Guaranteed
Contact
Learn More About This Property

| State | VA |
|---|---|
| County | Chesapeake VA |
| City | Chesapeake |
| Zip Code | 23321 |
| Area | 33 West Chesapeake |
| Community Name | MARTINS POINT |
| School District | Western Branch |
| Elementary School | Western Branch Primary |
| High School | Western Branch |
| Listing VS Median (in MARTINS POINT) | |
Price: $759,900 low | high Med: $1,008,650 sqft: 3,125 low | high Med: 3,363 $ / sqft: $243 low | high Med: $296 On site: 24 low | high Med: 27 | |