4031 Coronation,Williamsburg, VA 23188
Williamsburg, VA 23188

Description
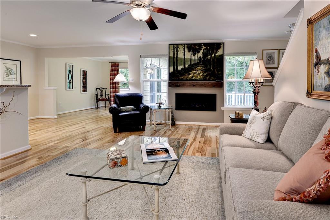
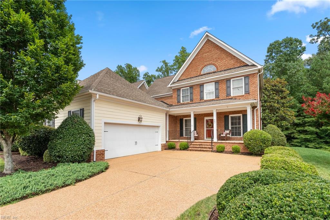
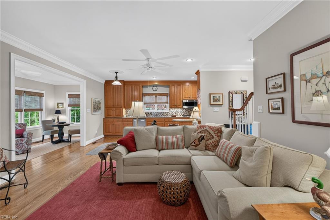
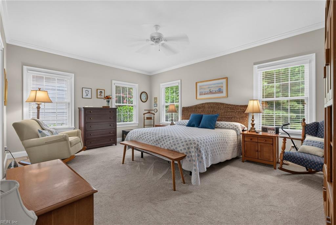
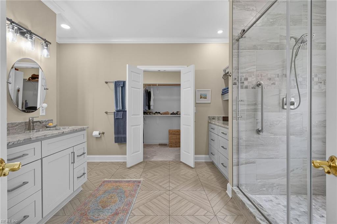
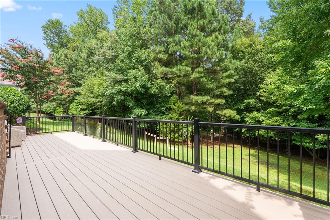
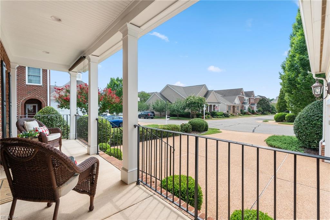
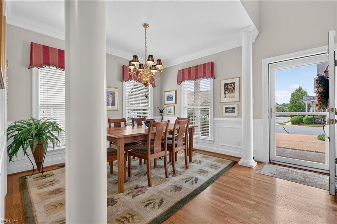
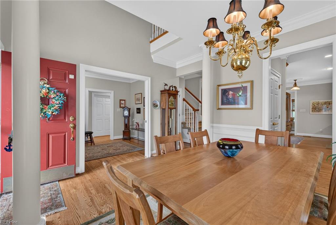
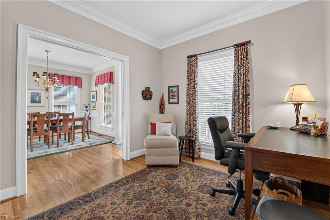
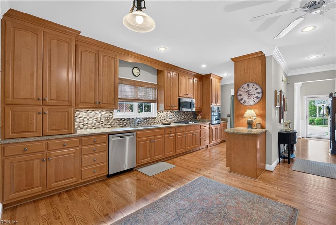
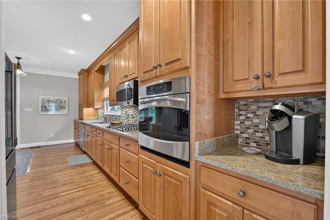
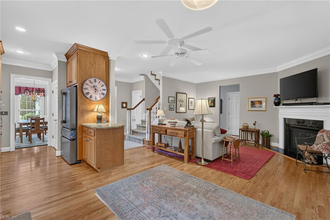
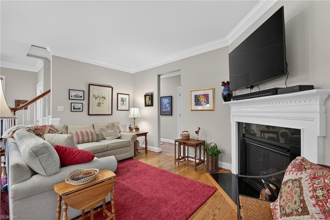
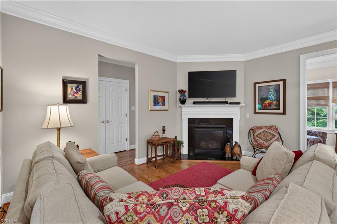
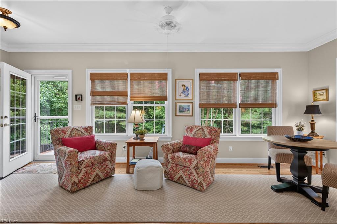
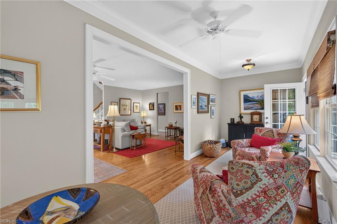
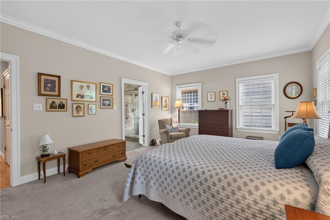
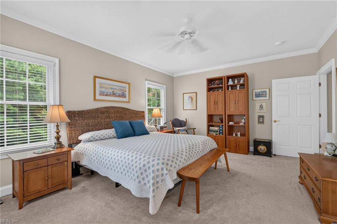
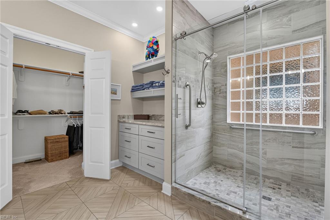
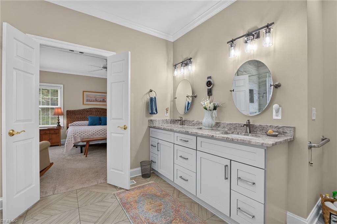
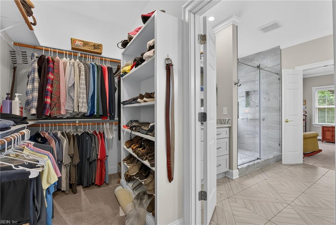
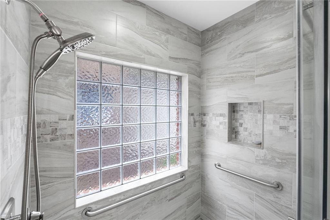
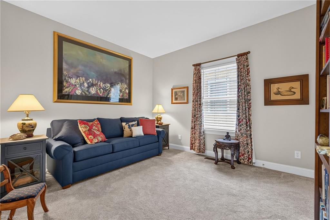
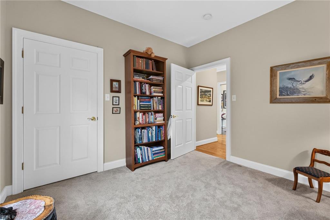
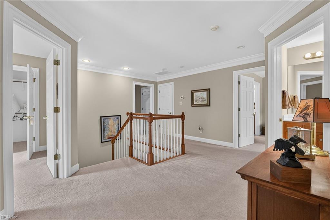
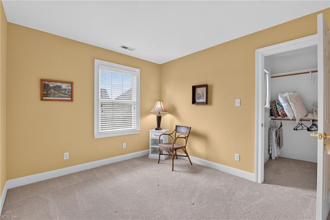
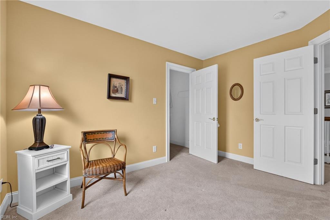
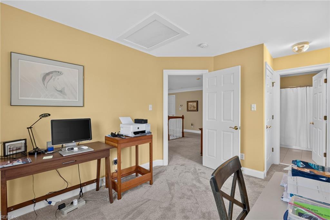
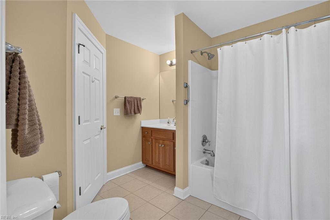
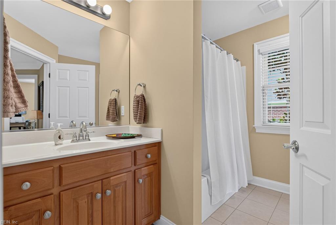
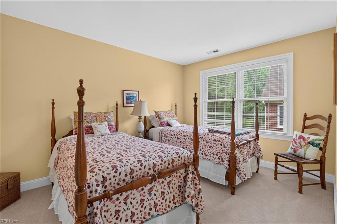
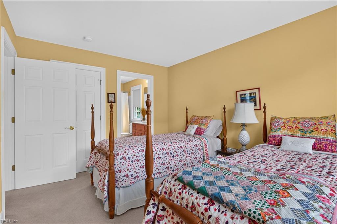
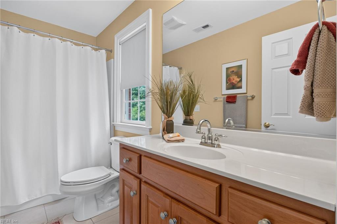
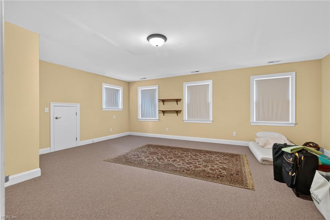
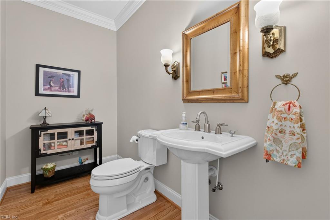
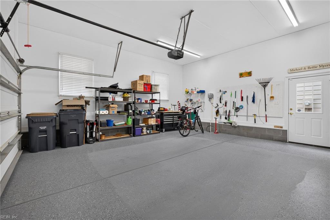
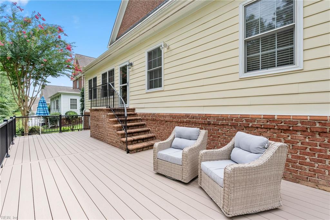
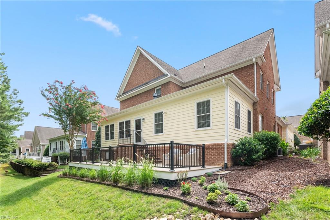
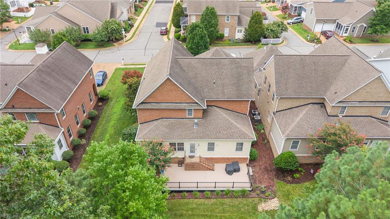
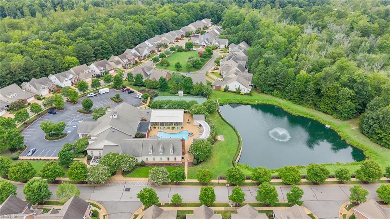
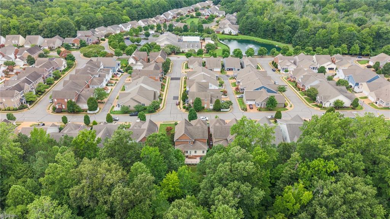
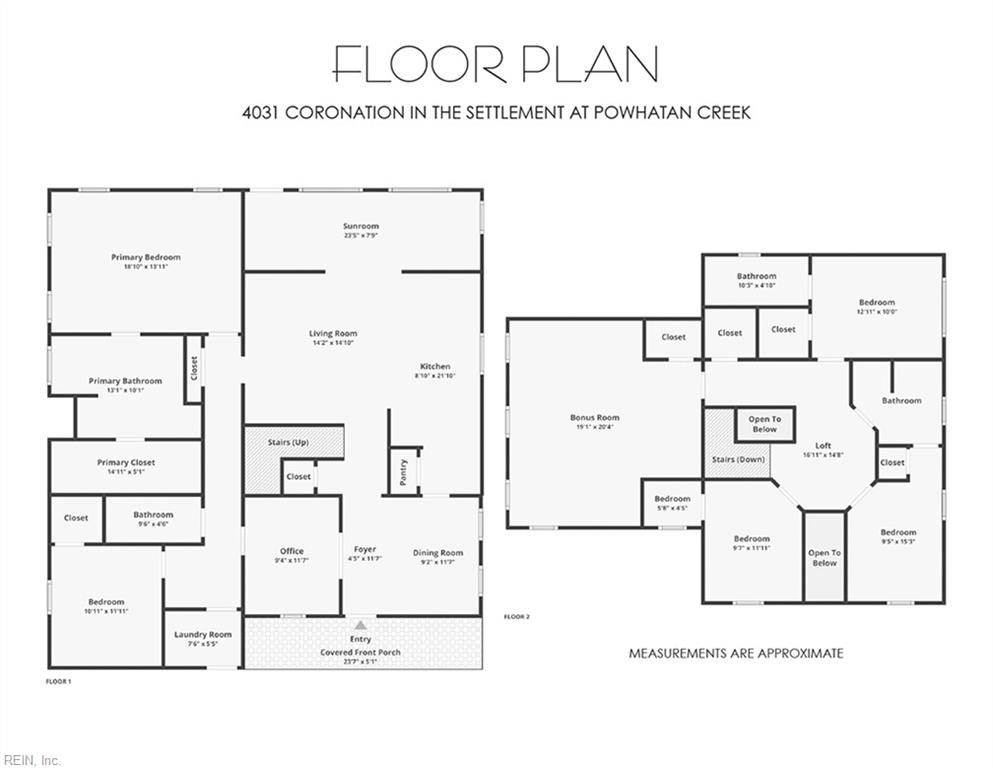
Wooded privacy, exceptional flexibility and effortless living come together in this custom Marquee Homes residence. Meticulously maintained, the home enjoys a backdrop of mature trees-ideal for relaxing, birdwatching and enjoying nature. The floor plan features open living spaces, a light-filled sunroom and two flexible first-floor rooms perfect for an office, den or library. The inviting great room includes a gas fireplace and opens to the kitchen with gas cooktop, newer dishwasher and refrigerator. The first-floor primary suite features a renovated bath with a large tiled shower, granite counters and generous walk-in closet. Upstairs, bedroom 2 offers an en suite bath, while bedrooms 3 and 4 share a Jack-and-Jill bath. A spacious bonus room provides excellent space for hobbies, guests or recreation. This gated 55+ community offers indoor and outdoor pools, clubhouse, fitness center and walking trails. HOA fees include lawn care and trash pickup for easy, low-maintenance living.
Details
| MLS # | 10646382 |
|---|---|
| Listing Type | For Sale |
| Style | House |
| HOA Dues | $314 |
| Sub-Type | Resale |
| Status | Active |
| Year | 2007 |
| Days On Site | 22 |
| Listing Provided By | Liz Moore & Associates LLC | Deelyn Robinson |
Features
| Bed(s) | 4 |
|---|---|
| Bath(s) | 3 Total |
| SQ Feet | 3,452 |
| Garage | 2 |
| Story(s) | 2 |
| Zoning | PUD-R |
| Acreage | 0.13 |
| Water Front | Not Waterfront |
| Property View | Wooded |
Interior
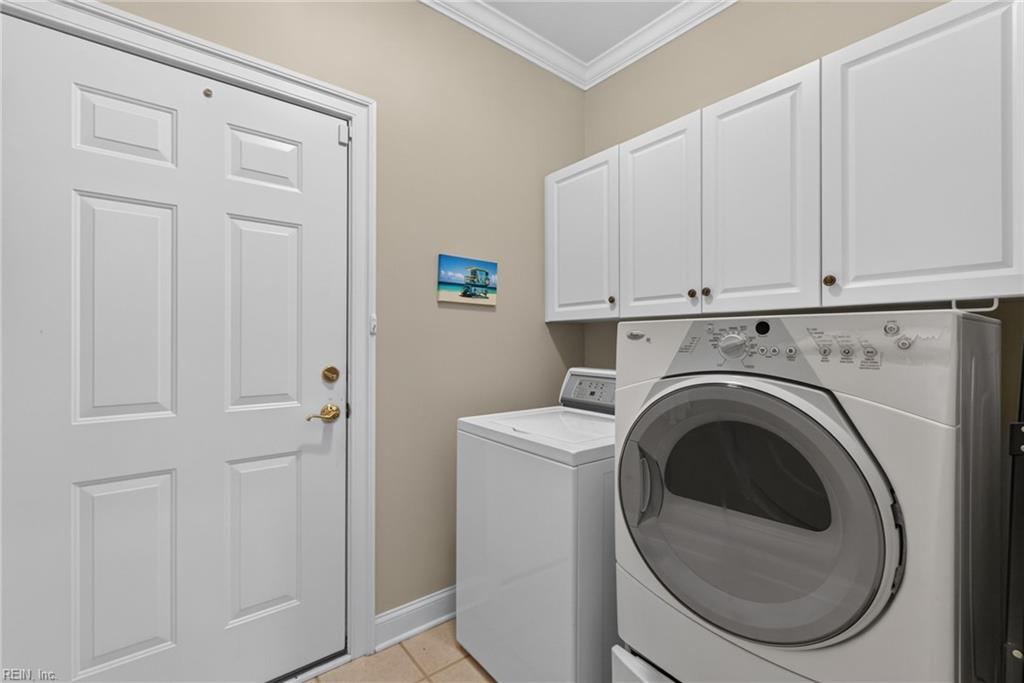
| Accessibility | Grab bars, Main Floor Laundry, Pocket Doors |
|---|---|
| Appliances | Dishwasher, Disposal, Dryer, Microwave, Refrigerator, Washer |
| Cooling | Central Air, Heat Pump, Zoned |
| Fireplaces Number | 1 |
| Heating | Forced Hot Air, Heat Pump, Nat Gas, Zoned |
| Interior Features | Cedar Closet, Fireplace Gas-natural, Primary Sink-Double, Walk-In Attic, Walk-In Closet, Window Treatments |
| Water Heater Type | Gas |
Exterior
| Equipment | Cable Hookup, Ceiling Fan, Gar Door Opener, Security Sys |
|---|---|
| Exterior Siding | Brick, Fiber Cement |
| Fence Yn | 0 |
| Fence Description | None |
| Garage Yn | 1 |
| Roof | Asphalt Shingle, Composite |
Parking
| Parking | Garage Att 2 Car, Driveway Spc |
|---|
Utilities
| Sewer Type | City/County |
|---|---|
| Water Type | City/County |
Taxes
| Property | 5501 |
|---|
Area Information
| State | VA |
|---|---|
| County | James City County VA |
| City | Williamsburg |
| Zip Code | 23188 |
| Area | 117 James City Co Greater Route 5 |
| Community Name | THE SETTLEMENT AT POWHATAN CREEK |
| School District | Jamestown |
| Elementary School | Matoaka Elementary |
| High School | Jamestown |
| Listing VS Median (in THE SETTLEMENT AT POWHATAN CREEK) | |
Price: $749,000 low | high Med: $391,880 sqft: 3,452 low | high Med: 1,628 $ / sqft: $217 low | high Med: $241 On site: 22 low | high Med: 22 | |
Request a showing
Request a showing

© 2026 REIN Inc. Information Deemed Reliable But Not Guaranteed
Contact
Learn More About This Property

| State | VA |
|---|---|
| County | James City County VA |
| City | Williamsburg |
| Zip Code | 23188 |
| Area | 117 James City Co Greater Route 5 |
| Community Name | THE SETTLEMENT AT POWHATAN CREEK |
| School District | Jamestown |
| Elementary School | Matoaka Elementary |
| High School | Jamestown |
| Listing VS Median (in THE SETTLEMENT AT POWHATAN CREEK) | |
Price: $749,000 low | high Med: $391,880 sqft: 3,452 low | high Med: 1,628 $ / sqft: $217 low | high Med: $241 On site: 22 low | high Med: 22 | |