
Description
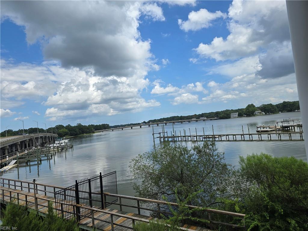
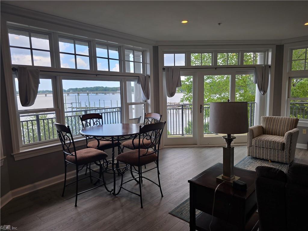
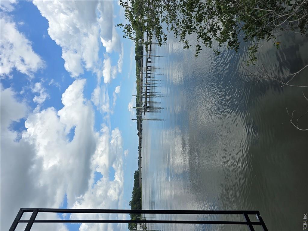
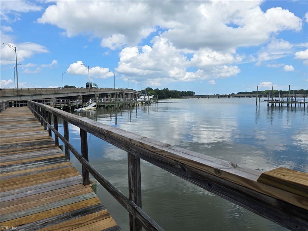
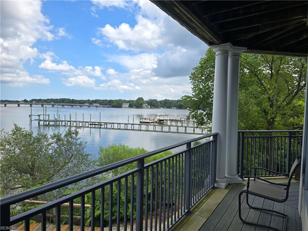
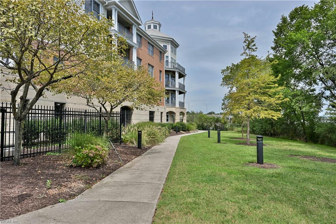
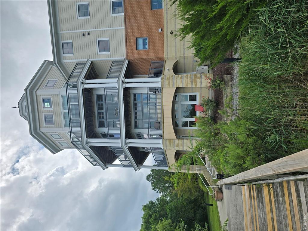
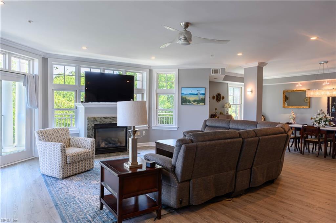
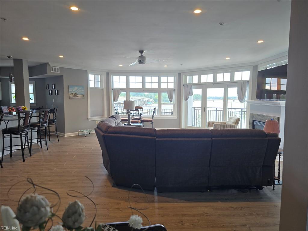
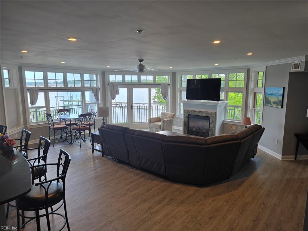
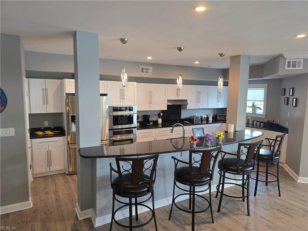
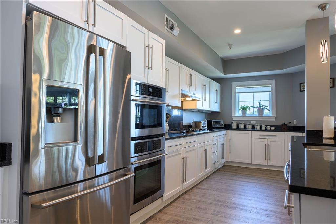
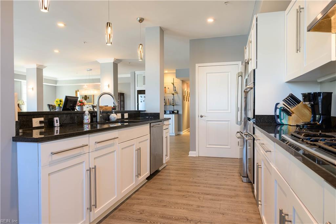
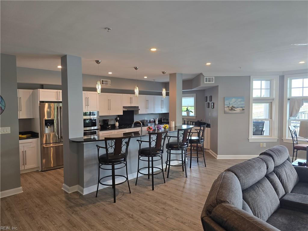
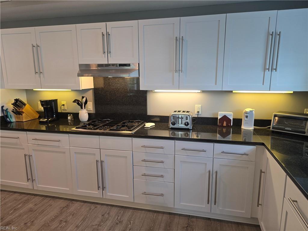
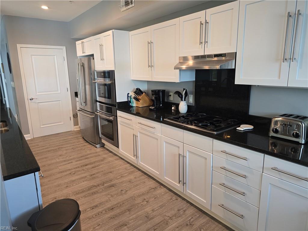
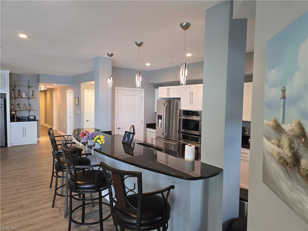
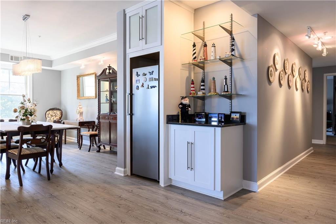
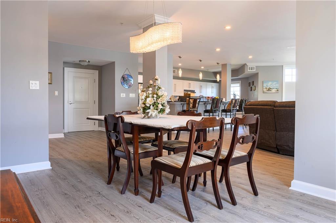
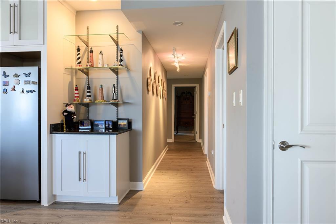
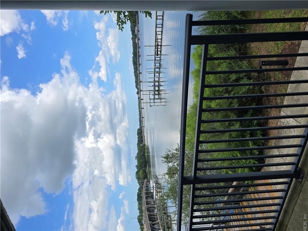
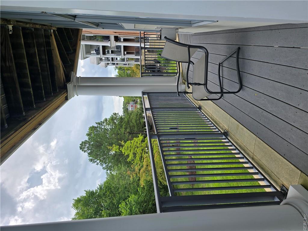
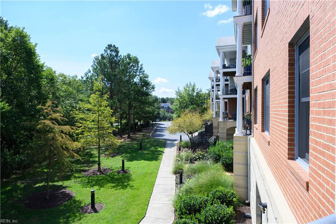
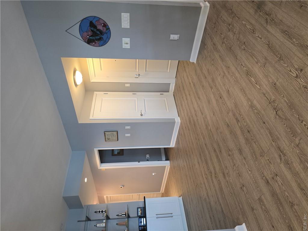
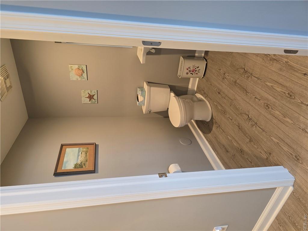
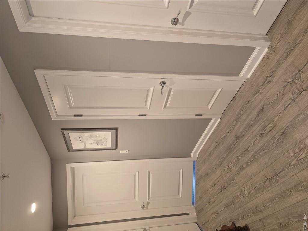
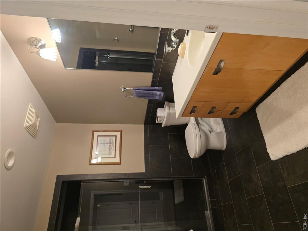
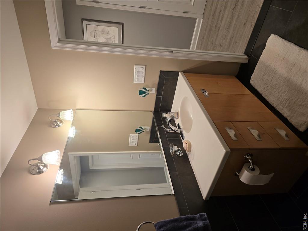
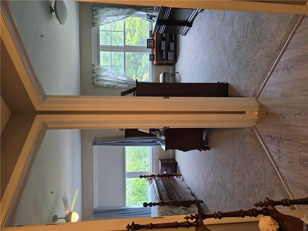
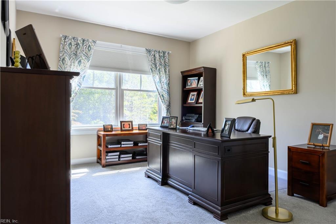
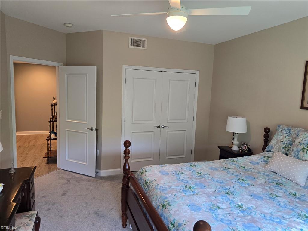
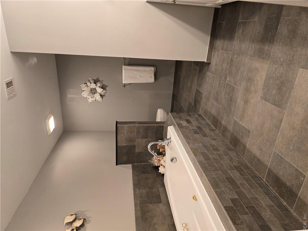
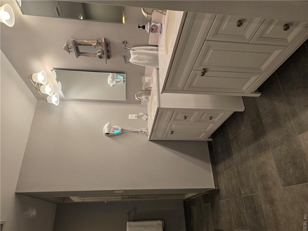
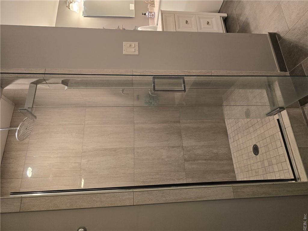
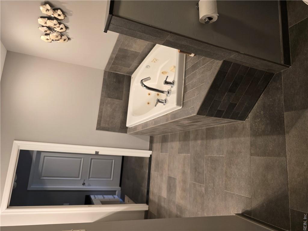
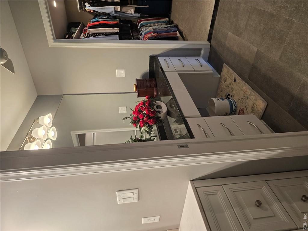
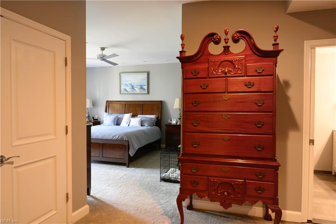
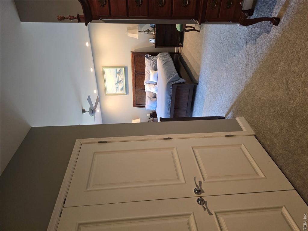
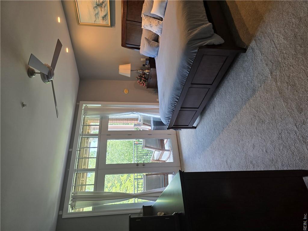
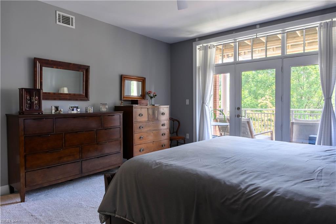
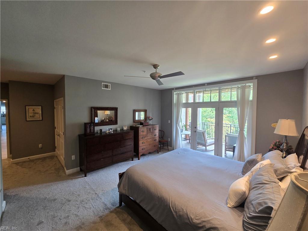
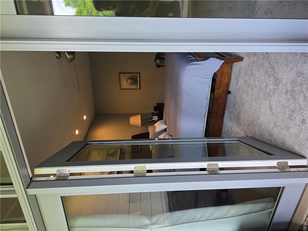
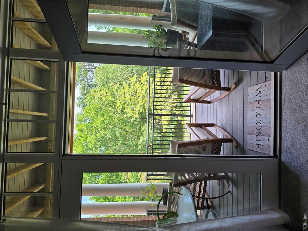
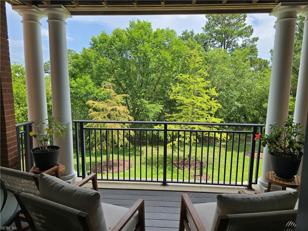
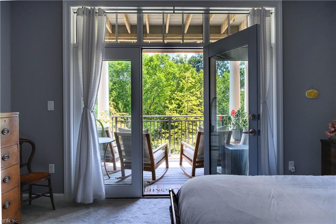
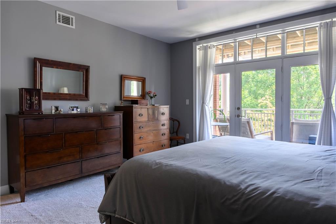
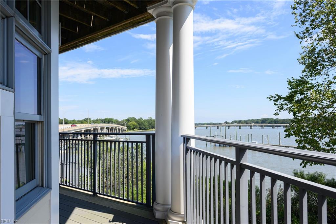
Experience exceptional waterfront living at Tanner's Landing in Riverview. This beautifully updated 3-bedroom, 2.5-bath residence is perfectly positioned to capture almost panoramic views of the Lafayette River from nearly every room. Fresh interior paint, luxury vinyl plank flooring, and a stylish kitchen bar create a sophisticated yet inviting space for entertaining. The open-concept design showcases the stunning water views, while the chef's kitchen features a gas cooktop, abundant cabinetry, generous counter space, pantry, and additional freezer. The serene primary suite offers a walk-in closet, an additional closet, and a private balcony overlooking the river; the perfect place to enjoy your morning coffee or evening sunsets. Gated, secure covered parking, two assigned spaces, private storage, and a carefree lifestyle complete this exceptional waterfront offering.
Details
| MLS # | 10657561 |
|---|---|
| Listing Type | For Sale |
| Style | Condominium |
| Sub-Type | Resale |
| Status | New Listing |
| Year | 2007 |
| Days On Site | 7 |
| Listing Provided By | Howard Hanna Real Estate Svcs. | Deniz Uzel |
Features
| Bed(s) | 3 |
|---|---|
| Bath(s) | 2 Total |
| SQ Feet | 2,501 |
| Story(s) | 1 |
| Water Front | Deep Water, Dock, Navigable, River |
| Property View | River, Water |
Interior
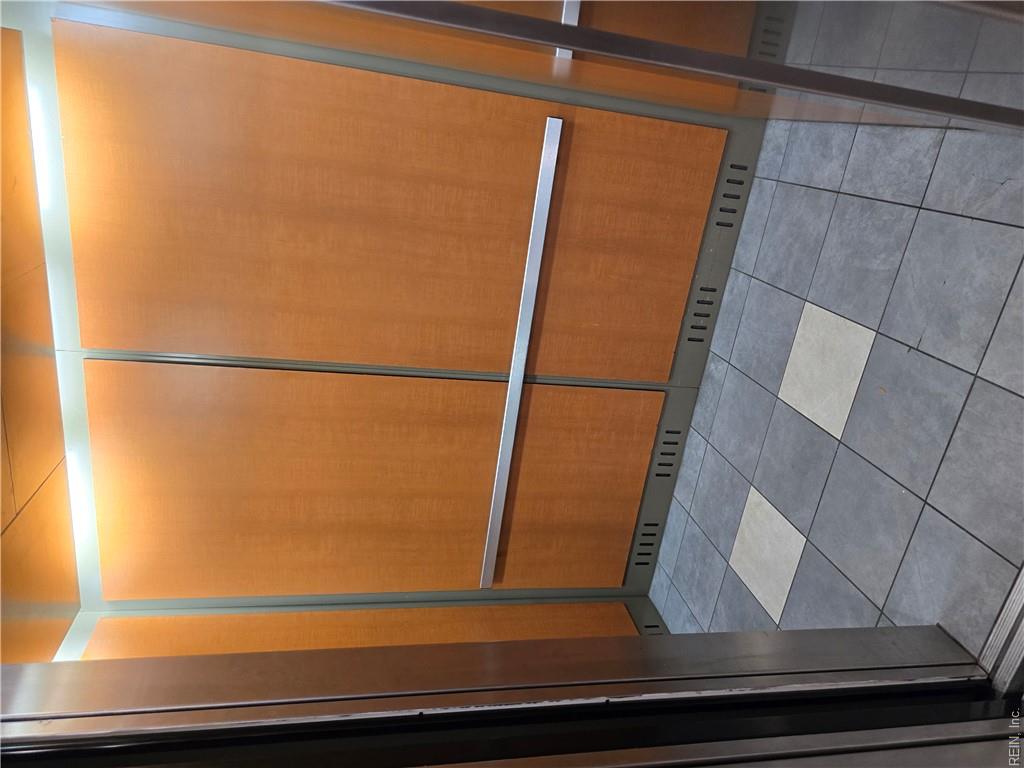
| Accessibility | Elevator, Grab bars, Hallways 42 IN plus, Handicap Access, Level Flooring, Stepless Entrance |
|---|---|
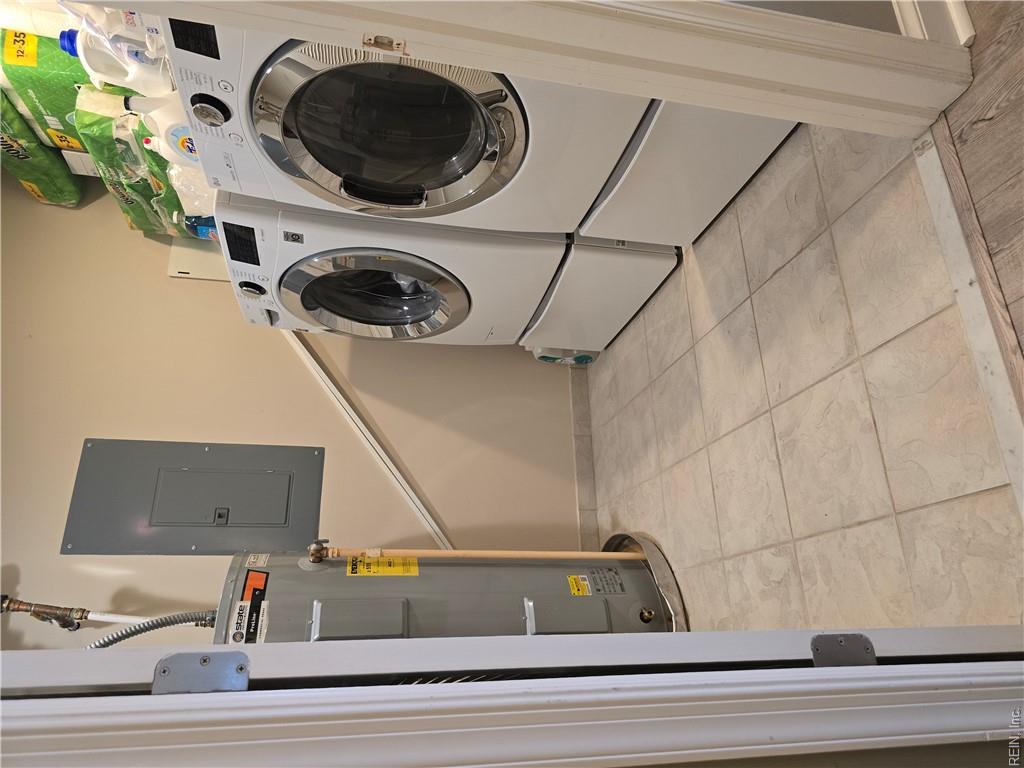
| Appliances | 220 V Elec, Dishwasher, Disposal, Dryer, Dryer Hookup, Microwave, Range, Gas Range, Refrigerator, Washer, Washer Hookup |
| Cooling | Central Air |
| Fireplaces Number | 1 |
| Heating | Electric, Heat Pump, Programmable Thermostat |
| Interior Features | Bar, Cathedral Ceiling, Fireplace Gas-natural, Walk-In Closet, Window Treatments |
| Water Heater Type | Gas |
Exterior
| Equipment | Cable Hookup, Ceiling Fan, Jetted Tub, Security Sys |
|---|---|
| Exterior Siding | Brick, Masonry |
| Fence Yn | 1 |
| Fence Description | Other |
| Garage Yn | 1 |
| Roof | Asphalt Shingle |
Parking
| Parking | Parking Gar, Assigned/Reserved, Covered |
|---|
Utilities
| Sewer Type | City/County |
|---|---|
| Water Type | City/County |
Other
| Miscellaneous | Rehabilitated |
|---|
Taxes
| Property | 7500 |
|---|
Area Information
| State | VA |
|---|---|
| County | Norfolk VA |
| City | Norfolk |
| Zip Code | 23504 |
| Area | 11 West Norfolk |
| Community Name | RIVERVIEW 202 |
| School District | Granby |
| Elementary School | Granby Elementary |
| High School | Granby |
| Listing VS Median (in RIVERVIEW 202) | |
Price: $535,000 low | high Med: $445,000 sqft: 2,501 low | high Med: 2,408 $ / sqft: $214 low | high Med: $185 On site: 7 low | high Med: 29 | |
Request a showing
Request a showing

© 2026 REIN Inc. Information Deemed Reliable But Not Guaranteed
Contact
Learn More About This Property

| State | VA |
|---|---|
| County | Norfolk VA |
| City | Norfolk |
| Zip Code | 23504 |
| Area | 11 West Norfolk |
| Community Name | RIVERVIEW 202 |
| School District | Granby |
| Elementary School | Granby Elementary |
| High School | Granby |
| Listing VS Median (in RIVERVIEW 202) | |
Price: $535,000 low | high Med: $445,000 sqft: 2,501 low | high Med: 2,408 $ / sqft: $214 low | high Med: $185 On site: 7 low | high Med: 29 | |
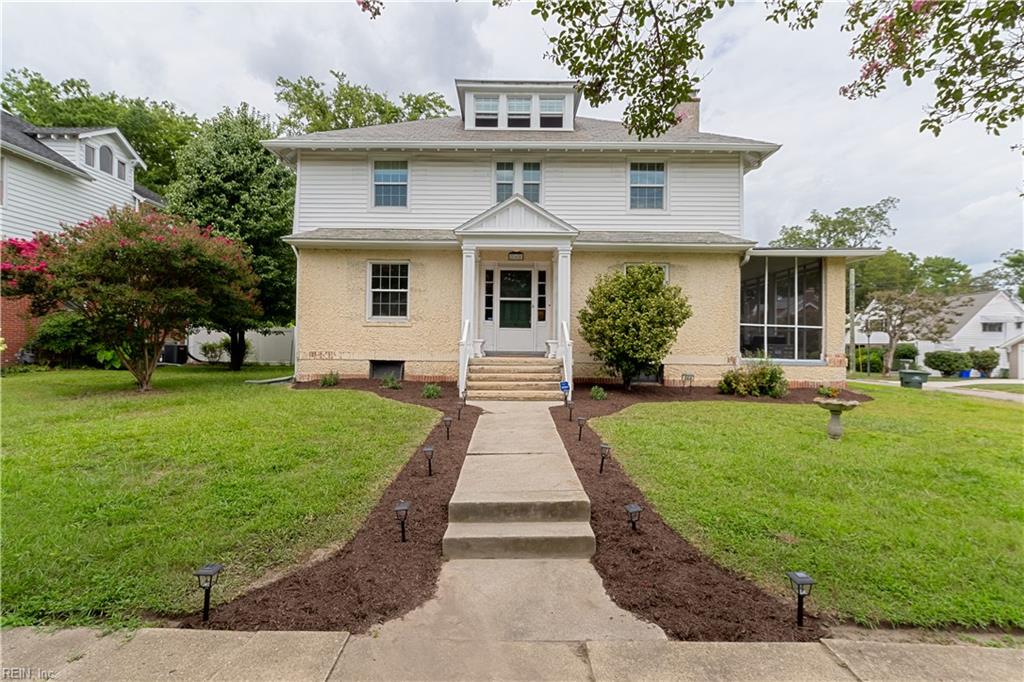 | $445,000268 E 40th StNorfolk, VA 23504 |
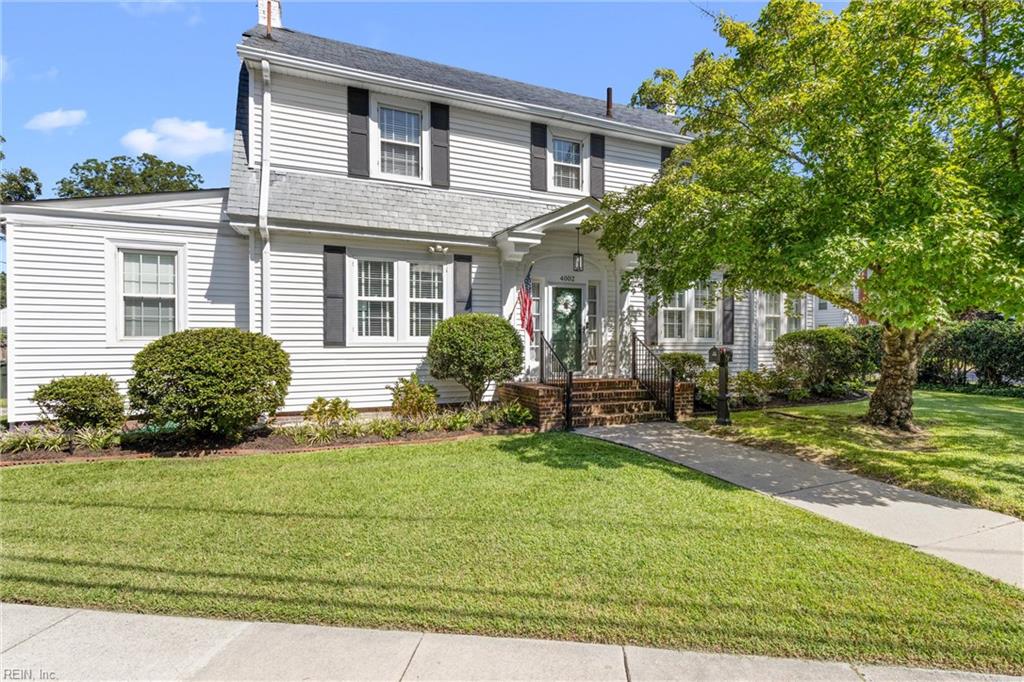 | $542,0004002 Columbus AveNorfolk, VA 23504 |