
Description
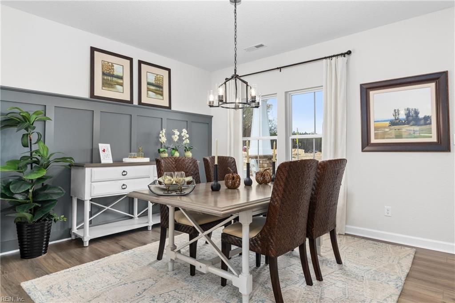
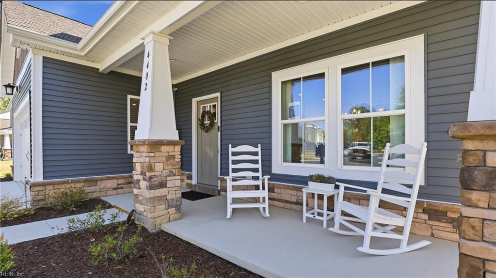
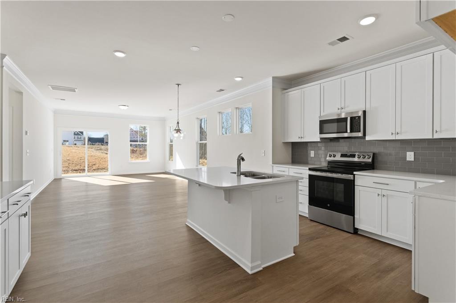
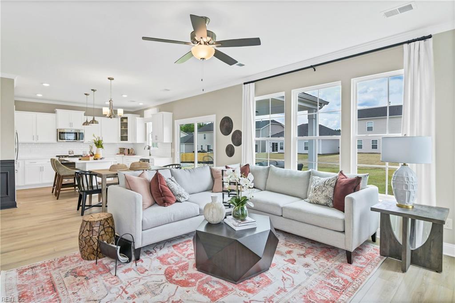
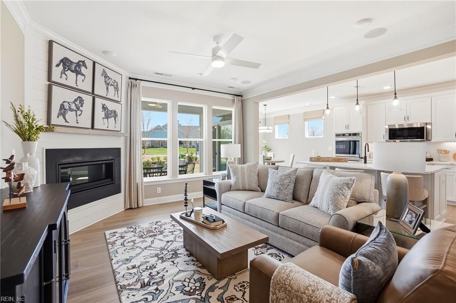
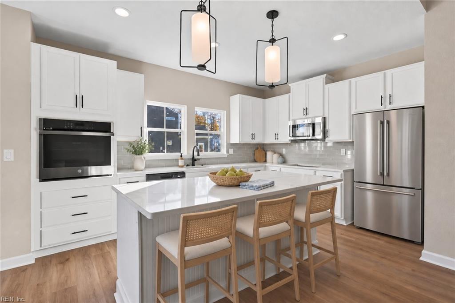
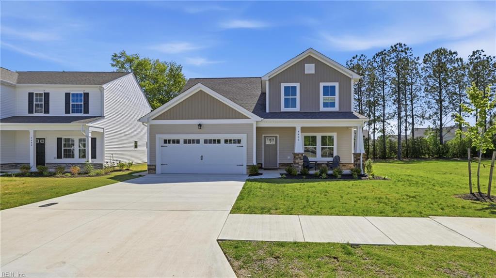
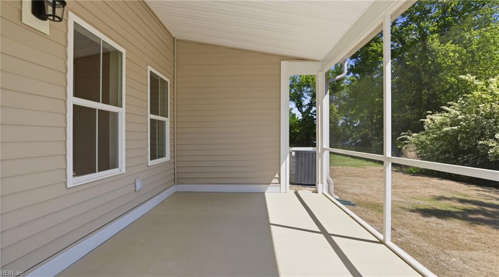
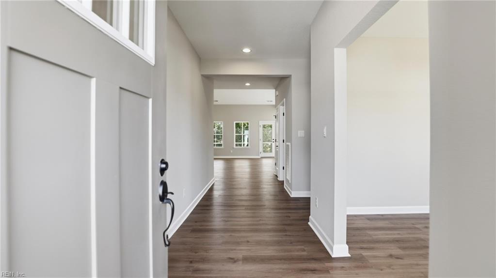
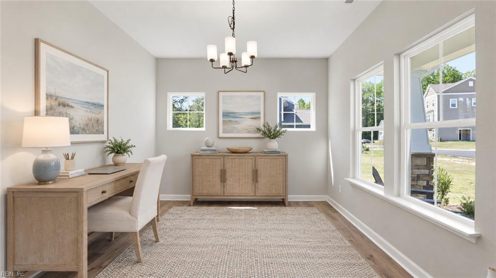
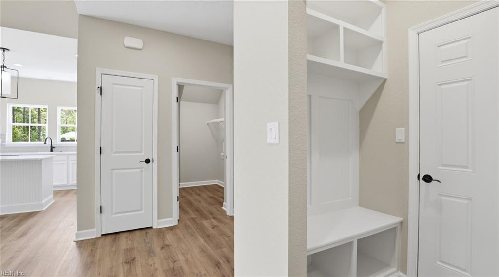
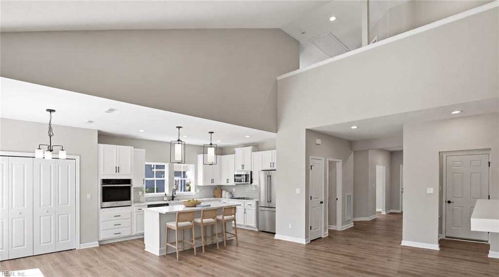
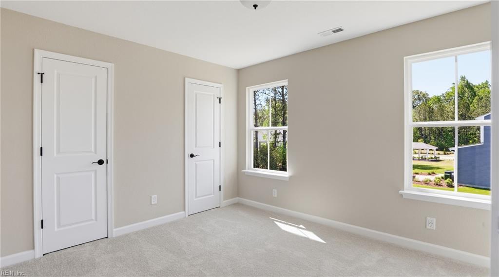
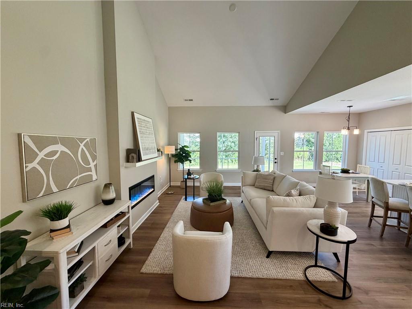
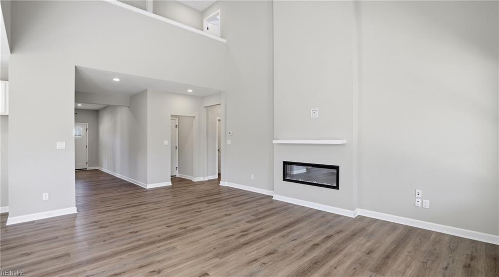
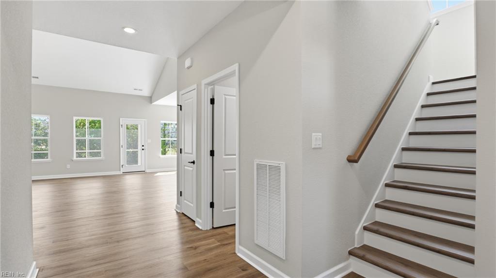
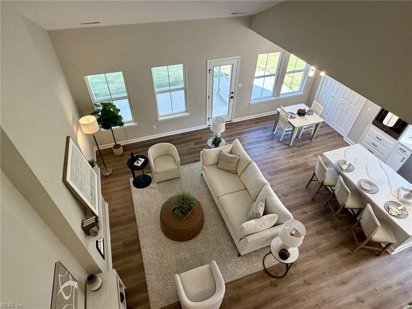
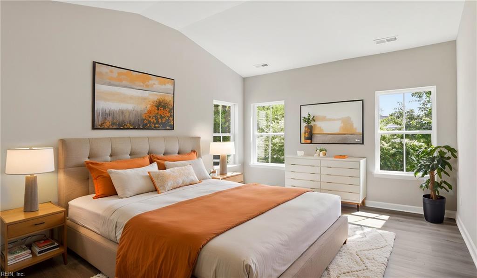
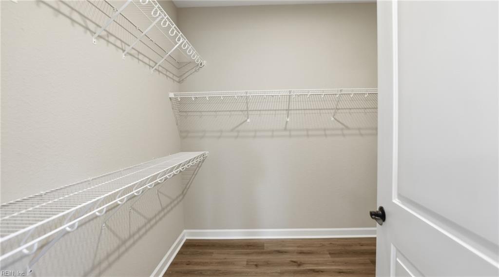
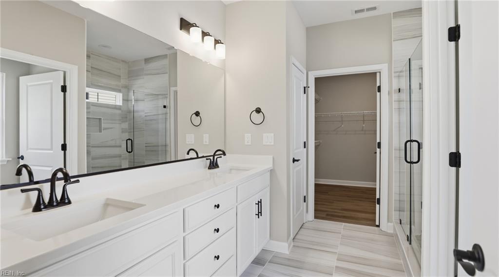
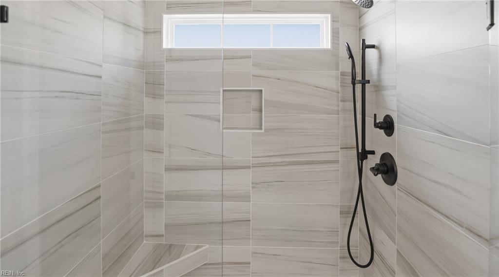
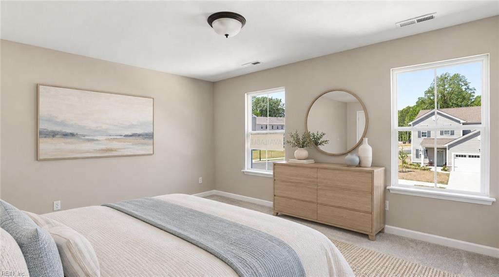
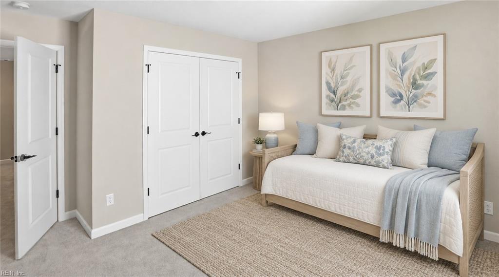
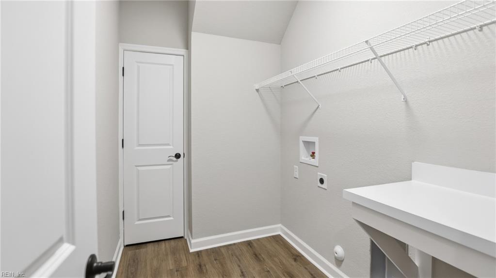
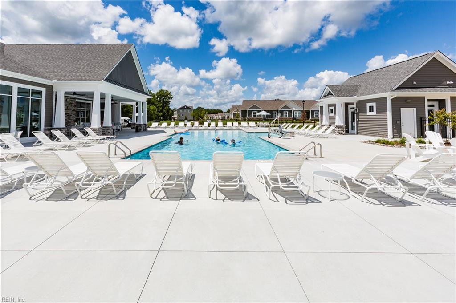
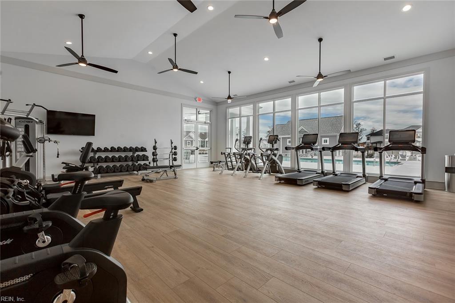
Move-in ready new construction. The Spinnaker II offers a thoughtfully designed layout with first-floor primary suite and screened porch for easy indoor-outdoor living. A welcoming foyer opens to a dining/flex room and impressive two-story great room with fireplace. The gourmet kitchen features a center island, wall oven, abundant cabinetry, and spacious eat-in area great for everyday living and entertaining. First-floor living areas include upgraded LVP flooring. The private primary suite showcases a cathedral ceiling and spa-inspired bath with ceramic shower and matte black plumbing fixtures. Family entry with built-in bench connects to the 2-car garage. Upstairs offers 3 spacious bedrooms, a full bath, accessible storage, and views overlooking the great room below. LP TechShield roof sheathing included. Builder warranty provided. Enjoy completed community amenities including seasonal pool, clubhouse, fitness center, dog park, and playground. Photos are of actual home.
Details
| MLS # | 10625229 |
|---|---|
| Listing Type | For Sale |
| Style | House |
| HOA Dues | $125 |
| Sub-Type | New Construction |
| Status | Under Contract |
| Year | 2025 |
| Days On Site | 22 |
| Listing Provided By | BHHS RW Towne Realty | Melissa Queeney |
Features
| Bed(s) | 4 |
|---|---|
| Bath(s) | 2 Total |
| SQ Feet | 2,318 |
| Garage | 2 |
| Story(s) | 2 |
| Zoning | RES |
| Acreage | 0.15 |
| Water Front | Not Waterfront |
| Property View | Water, Wooded |
Interior
| Accessibility | Main Floor Laundry |
|---|---|
| Appliances | Dishwasher, Disposal, Dryer Hookup, Energy Star Appliance(s), Microwave, Gas Range |
| Cooling | Central Air, Zoned |
| Fireplaces Number | 1 |
| Heating | Nat Gas, Programmable Thermostat, Zoned |
| Interior Features | Cathedral Ceiling, Fireplace Electric, Primary Sink-Double, Pull Down Attic Stairs, Walk-In Attic, Walk-In Closet |
| Water Heater Type | Gas |
Exterior
| Equipment | Cable Hookup |
|---|---|
| Exterior Siding | Stone, Vinyl |
| Fence Yn | 0 |
| Fence Description | None |
| Garage Yn | 1 |
| Roof | Asphalt Shingle |
Location
| Neighborhood Name | THE VISTA'S AT BCQ |
|---|
Parking
| Parking | Garage Att 2 Car, 2 Space, Street |
|---|
Utilities
| Energy Efficiency | Radiant Barrier, Water Heater-Tankless |
|---|---|
| Sewer Type | City/County |
| Water Type | City/County |
Other
| Miscellaneous | Warranty Plan |
|---|
Taxes
| Property | 6632 |
|---|
Area Information
| State | VA |
|---|---|
| County | Suffolk VA |
| City | Suffolk |
| Zip Code | 23435 |
| Area | 61 Northeast Suffolk |
| Community Name | BENNETTS CREEK QUARTER |
| School District | Nansemond River |
| Elementary School | Creekside Elementary |
| High School | Nansemond River |
| Listing VS Median (in BENNETTS CREEK QUARTER) | |
Price: $565,990 low | high Med: $474,995 sqft: 2,318 low | high Med: 2,390 $ / sqft: $244 low | high Med: $199 On site: 22 low | high Med: 22 | |
Request a showing
Request a showing

© 2026 REIN Inc. Information Deemed Reliable But Not Guaranteed
Contact
Learn More About This Property

| State | VA |
|---|---|
| County | Suffolk VA |
| City | Suffolk |
| Zip Code | 23435 |
| Area | 61 Northeast Suffolk |
| Community Name | BENNETTS CREEK QUARTER |
| School District | Nansemond River |
| Elementary School | Creekside Elementary |
| High School | Nansemond River |
| Listing VS Median (in BENNETTS CREEK QUARTER) | |
Price: $565,990 low | high Med: $474,995 sqft: 2,318 low | high Med: 2,390 $ / sqft: $244 low | high Med: $199 On site: 22 low | high Med: 22 | |