New Listing

Description
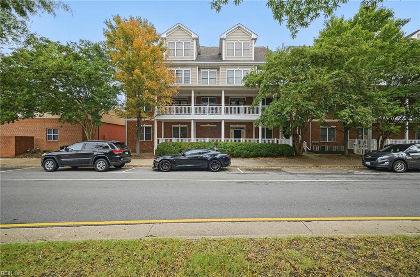
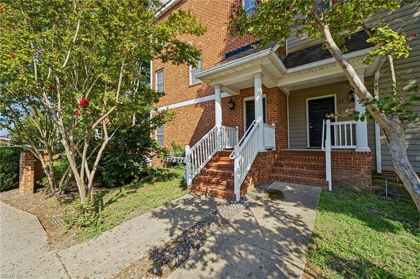
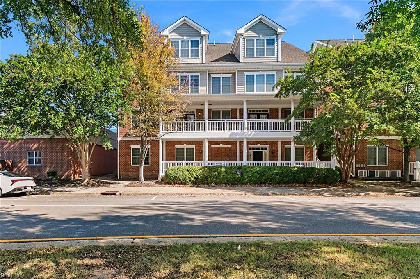
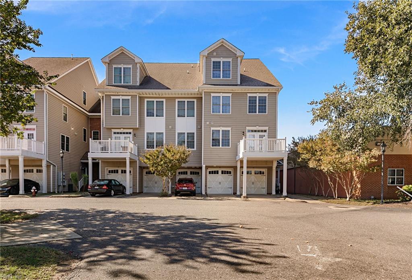
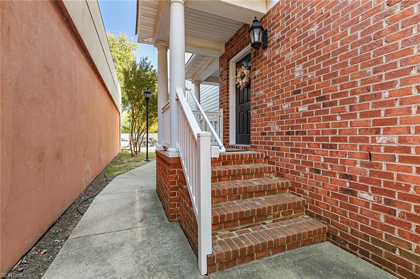
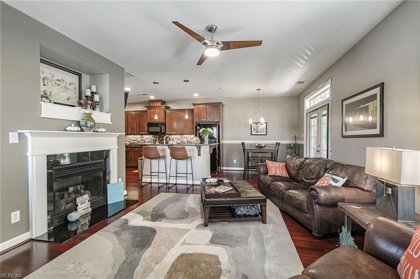
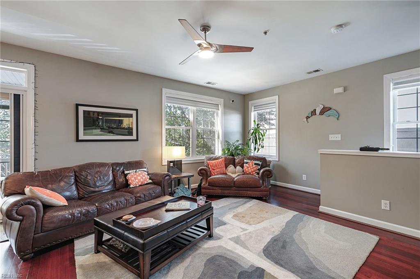
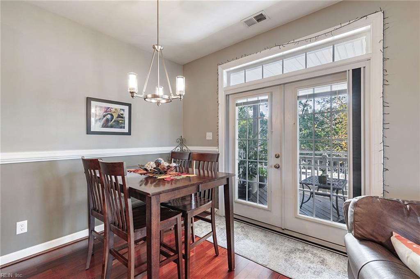
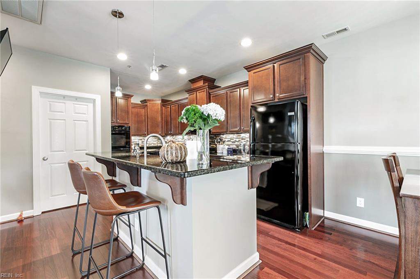
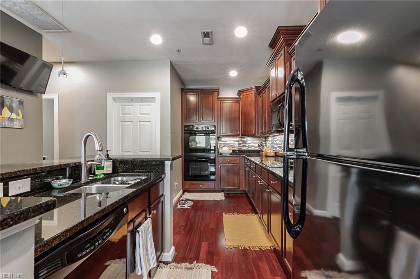
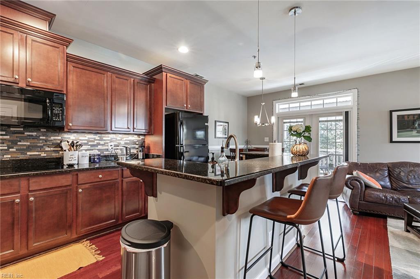
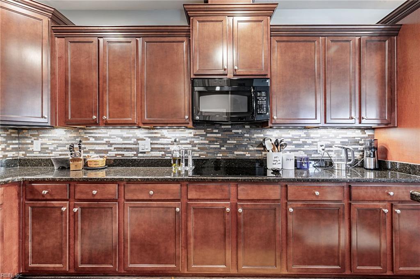
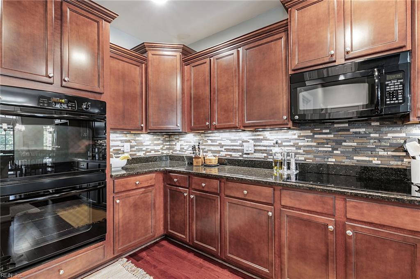
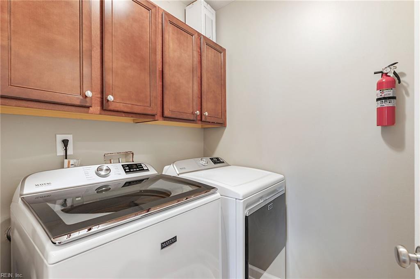
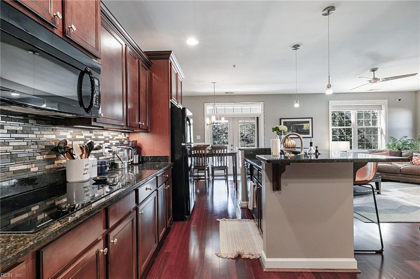
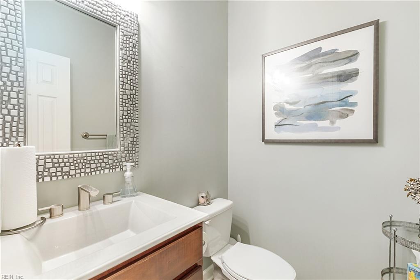
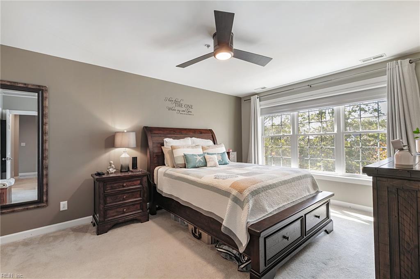
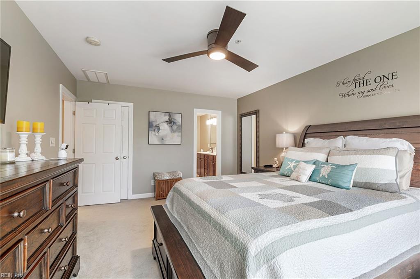
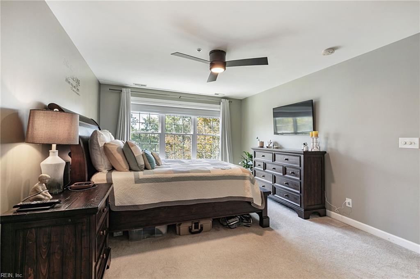
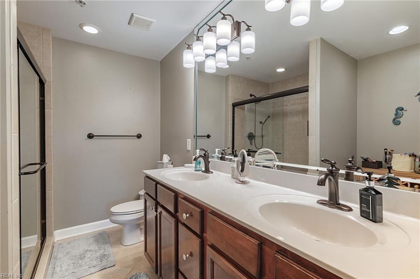
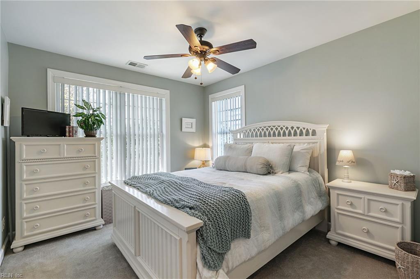
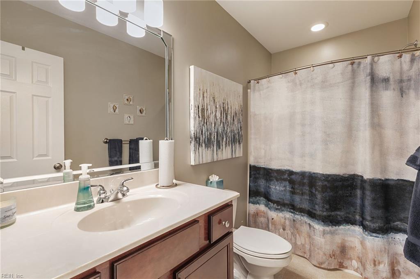
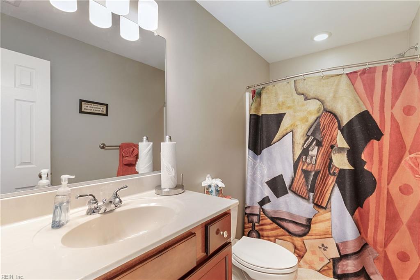
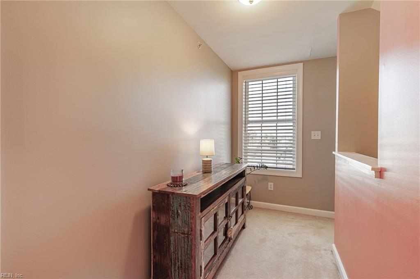
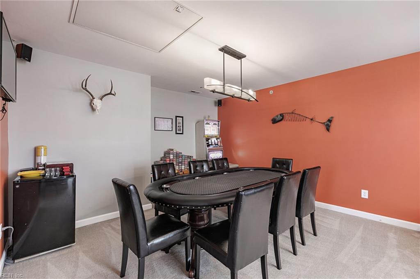
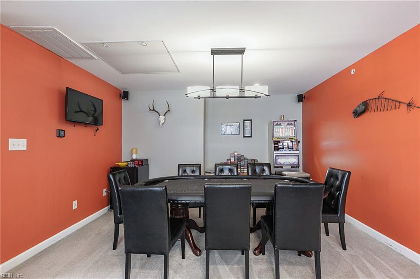
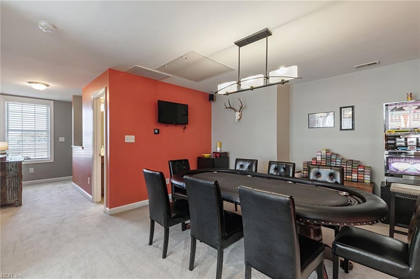
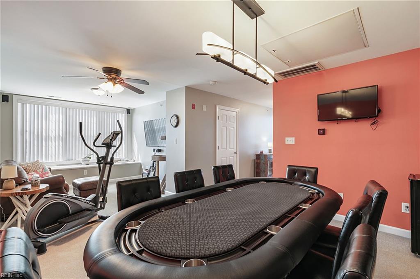
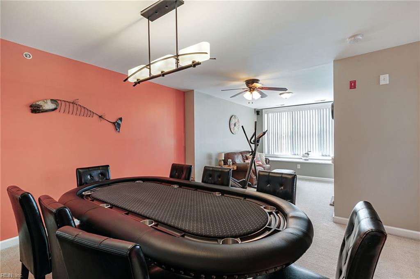
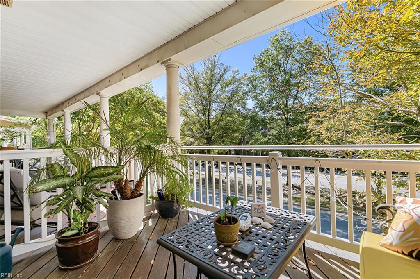
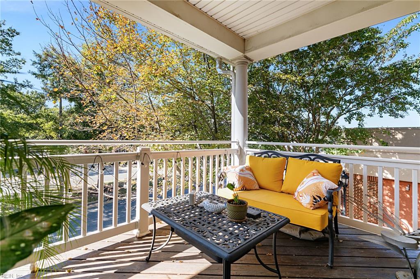
Downtown Hampton Living at Its Best! Enjoy downtown living in this spacious three-story home featuring 3 bedrooms and 3.5 bathrooms, with a flexible layout that offers comfort and versatility on every level. The first floor features a welcoming living room, kitchen, and dining area, along with a laundry room and convenient half bathroom. Granite countertops and a tiled backsplash complement the kitchen, while hardwood floors flow throughout the kitchen and living area. Just off the dining area, a covered private deck offers an inviting spot to relax or entertain while enjoying the energy of downtown Hampton. On the second floor, the primary bedroom features an en-suite bathroom, while the guest bedroom has a separate full bathroom across the hall. The open third floor includes another full bathroom and offers versatile space for a third bedroom, home office, game room, or additional living area. Updated lighting and ceiling fans throughout the home add a modern touch. An attached one-car garage is located on the ground floor. With its flexible layout and convenient downtown location, this home offers an inviting blend of comfort, style, and urban living!
Details
| MLS # | 10658158 |
|---|---|
| Listing Type | For Sale |
| Style | House |
| Sub-Type | Resale |
| Status | New Listing |
| Year | 2008 |
| Days On Site | 1 |
| Listing Provided By | Liz Moore & Associates LLC | Peggy Todd |
Features
| Bed(s) | 3 |
|---|---|
| Bath(s) | 2 Total |
| SQ Feet | 2,000 |
| Garage | 1 |
| Story(s) | 3 |
| Zoning | DT1 |
| Acreage | 0.03 |
| Water Front | Not Waterfront |
Interior
| Appliances | 220 V Elec, Dishwasher, Disposal, Dryer Hookup, Microwave, Elec Range, Refrigerator, Washer Hookup |
|---|---|
| Cooling | Central Air, Zoned |
| Fireplaces Number | 1 |
| Heating | Nat Gas, Zoned |
| Interior Features | Fireplace Gas-natural, Primary Sink-Double, Pull Down Attic Stairs, Walk-In Closet, Window Treatments |
| Water Heater Type | Electric |
Exterior
| Equipment | Ceiling Fan, Gar Door Opener |
|---|---|
| Exterior Siding | Brick, Vinyl |
| Fence Yn | 0 |
| Fence Description | None |
| Garage Yn | 1 |
| Roof | Asphalt Shingle |
Location
| Neighborhood Name | WILSONS LANDING |
|---|
Parking
| Parking | Garage Att 1 Car, Driveway Spc, Street |
|---|
Utilities
| Sewer Type | City/County |
|---|---|
| Water Type | City/County |
Other
| Miscellaneous | Warranty Plan |
|---|
Taxes
| Property | 3730 |
|---|
Area Information
| State | VA |
|---|---|
| County | Hampton VA |
| City | Hampton |
| Zip Code | 23669 |
| Area | 102 Hampton West |
| Community Name | ALL OTHERS AREA 102 |
| School District | Phoebus |
| Elementary School | Captain John Smith Elementary |
| High School | Phoebus |
| Listing VS Median (in ALL OTHERS AREA 102) | |
Price: $340,000 low | high Med: $319,900 sqft: 2,000 low | high Med: 1,620 $ / sqft: $170 low | high Med: $197 On site: 1 low | high Med: 28 | |
Request a showing
Request a showing

© 2026 REIN Inc. Information Deemed Reliable But Not Guaranteed
Contact
Learn More About This Property

| State | VA |
|---|---|
| County | Hampton VA |
| City | Hampton |
| Zip Code | 23669 |
| Area | 102 Hampton West |
| Community Name | ALL OTHERS AREA 102 |
| School District | Phoebus |
| Elementary School | Captain John Smith Elementary |
| High School | Phoebus |
| Listing VS Median (in ALL OTHERS AREA 102) | |
Price: $340,000 low | high Med: $319,900 sqft: 2,000 low | high Med: 1,620 $ / sqft: $170 low | high Med: $197 On site: 1 low | high Med: 28 | |