5580 Arboretum Ave,Virginia Beach, VA 23455
Virginia Beach, VA 23455

Description
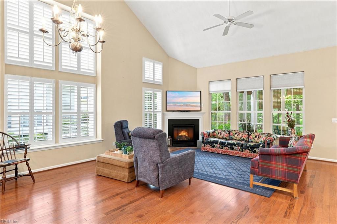
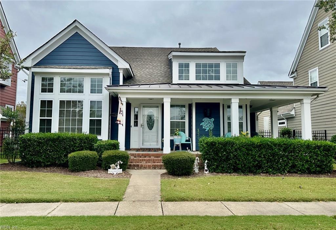
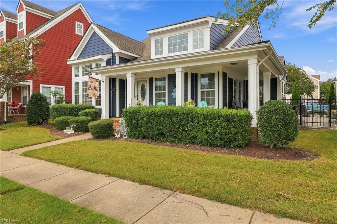
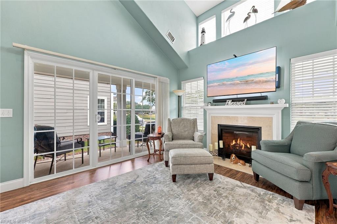
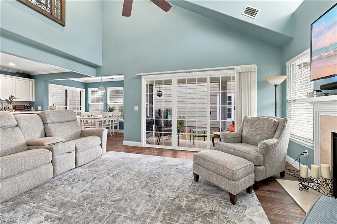
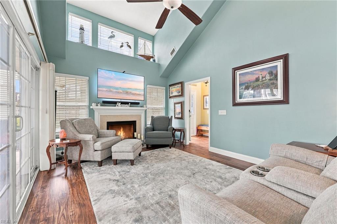
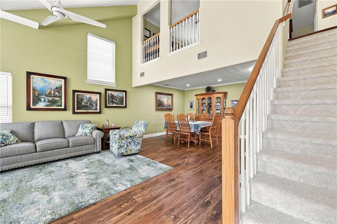
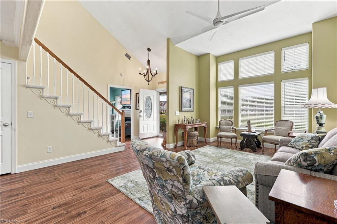
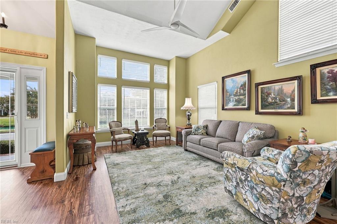
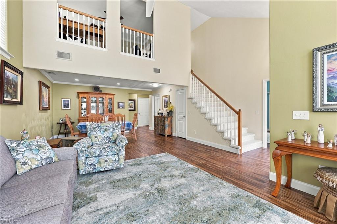
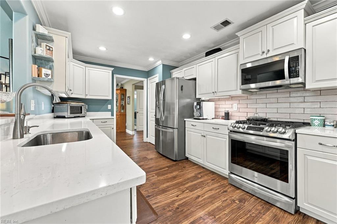
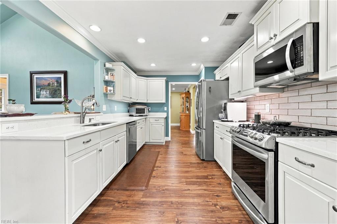
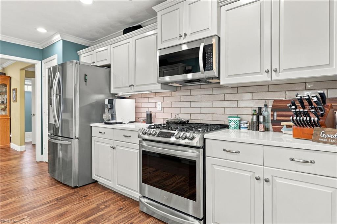
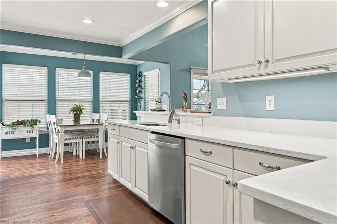
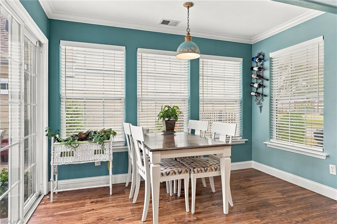
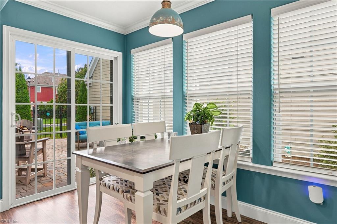
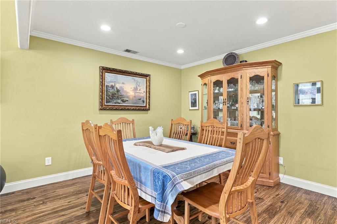
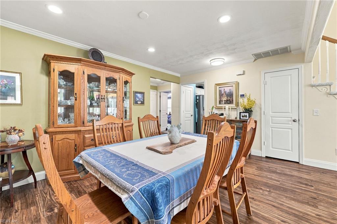
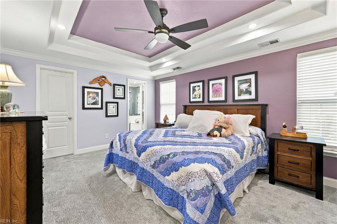
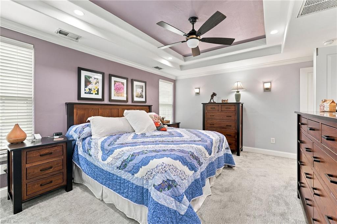
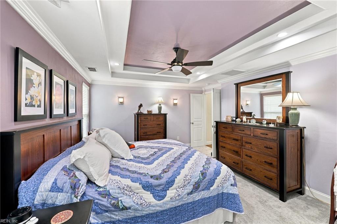
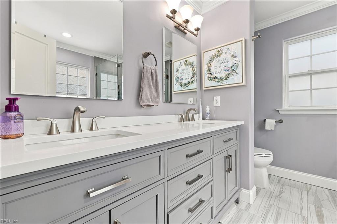
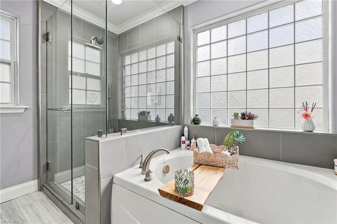
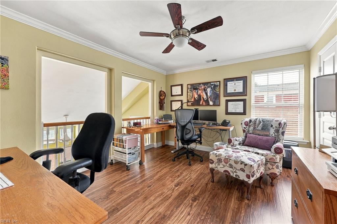
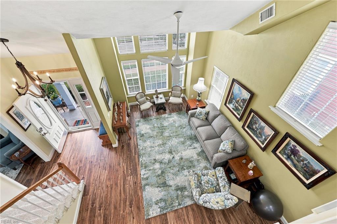
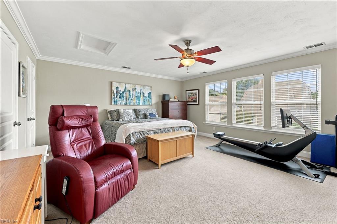
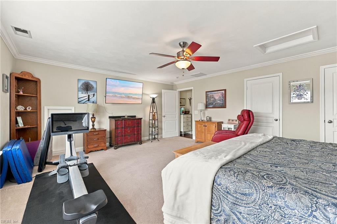
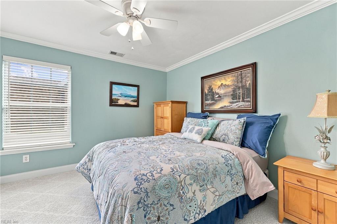
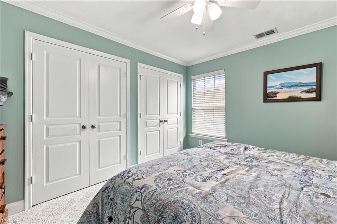
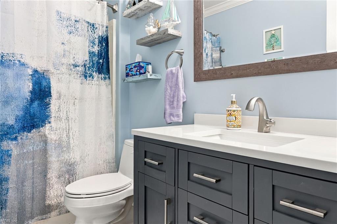
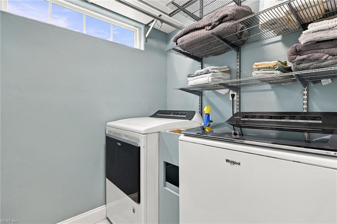
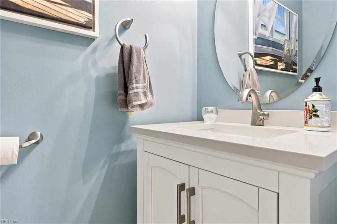
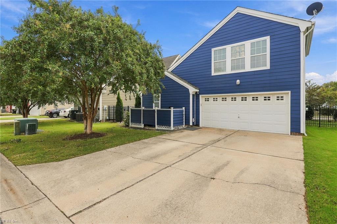
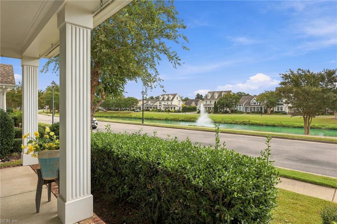
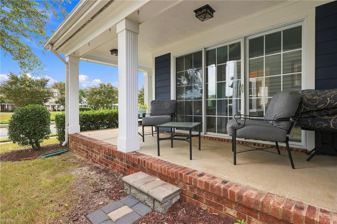
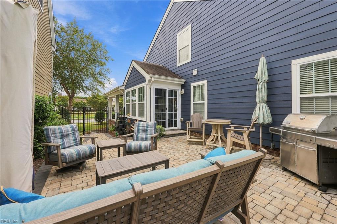
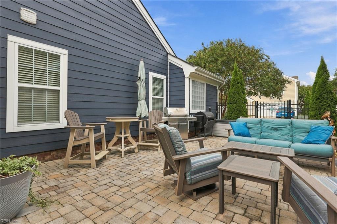
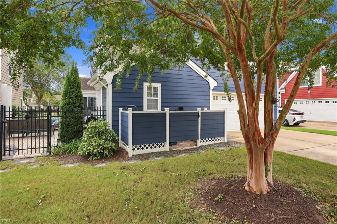
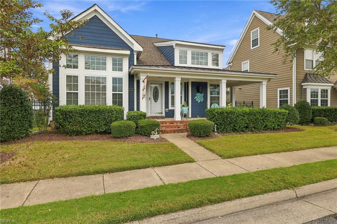
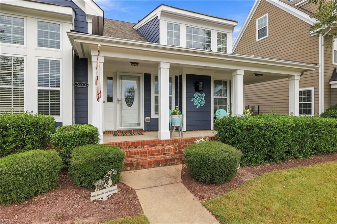
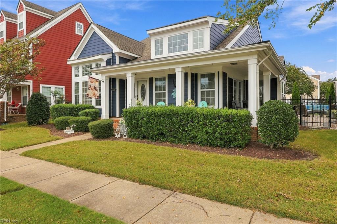
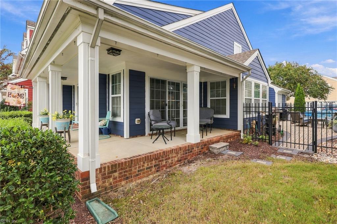
Seller paid 2-1 buydown! And if buyer uses preferred lender, lender will contribute 1% of loan amount towards buyers closing costs up to $5,000. Call Anne for details! First-floor primary, ½ wrap porch and freshly painted exterior/interior make this home made for staying awhile! Home has tons of natural light with vaulted ceilings. Tons upgrades. LVP floors downstairs w/porcelain tile in kitchen, ½ bath, laundry. Newer carpet in primary. Updated primary bath has HEATED porcelain floors and seamless glass shower! Primary walk in closet has container store system. Quartz countertops in kitchen, new LG appliances, WP washer/dryer. New window blinds throughout. Enjoy your new paver patio w/permanent shade umbrella. 3 beds upstairs or 1 could be office- share full bath. Designer carpet on stairs, LVP on landing and in office. Maintenance free living w/lawn care, community pool, clubhouse, walking trails. Must see this home before it's gone. Call me today! LA lives on site.
Details
| MLS # | 10655450 |
|---|---|
| Listing Type | For Sale |
| Style | House |
| Sub-Type | Resale |
| Status | Active |
| Year | 2008 |
| Days On Site | 21 |
| Listing Provided By | BHHS RW Towne Realty | Anne Brewer |
Features
| Bed(s) | 4 |
|---|---|
| Bath(s) | 2 Total |
| SQ Feet | 2,312 |
| Garage | 2 |
| Story(s) | 2 |
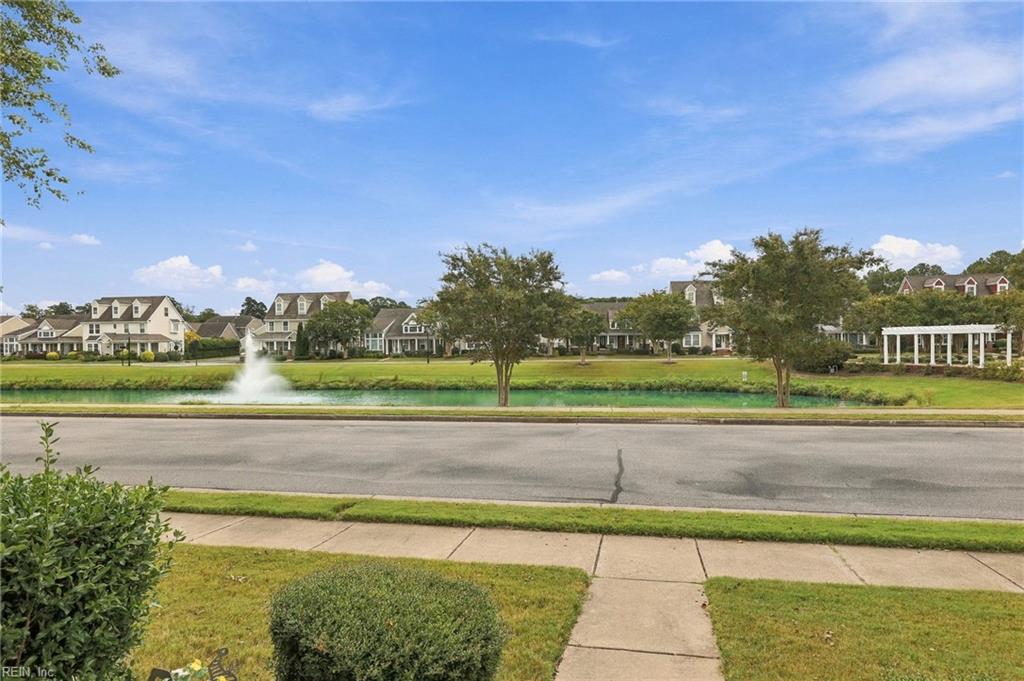
| Water Front | Pond |
| Property View | Water |
Interior
| Accessibility | Front-mounted Range Controls, Handheld Showerhead, Level Flooring, Low Pile Carpet, Main Floor Laundry |
|---|---|
| Appliances | Dishwasher, Disposal, Dryer, Microwave, Gas Range, Refrigerator, Washer |
| Cooling | Central Air |
| Fireplaces Number | 1 |
| Heating | Forced Hot Air, Nat Gas, Programmable Thermostat, Zoned |
| Interior Features | Bar, Cathedral Ceiling, Fireplace Gas-natural, Primary Sink-Double, Scuttle Access, Walk-In Closet, Window Treatments |
| Water Heater Type | Gas |
Exterior
| Equipment | Cable Hookup, Ceiling Fan, Gar Door Opener |
|---|---|
| Exterior Siding | Fiber Cement |
| Fence Yn | 1 |
| Fence Description | Partial |
| Garage Yn | 1 |
| Roof | Asphalt Shingle |
Parking
| Parking | Garage Att 2 Car, Driveway Spc |
|---|
Utilities
| Energy Efficiency | Storm Doors |
|---|---|
| Sewer Type | City/County |
| Water Type | City/County |
Taxes
| Property | 4787 |
|---|
Area Information
| State | VA |
|---|---|
| County | Virginia Beach VA |
| City | Virginia Beach |
| Zip Code | 23455 |
| Area | 41 Northwest Virginia Beach |
| Community Name | SAJO FARM |
| School District | Bayside |
| Elementary School | Shelton Park Elementary |
| High School | Bayside |
| Listing VS Median (in SAJO FARM) | |
Price: $649,900 low | high Med: $649,900 sqft: 2,312 low | high Med: 2,914 $ / sqft: $281 low | high Med: $223 On site: 21 low | high Med: 28 | |
Request a showing
Request a showing

© 2026 REIN Inc. Information Deemed Reliable But Not Guaranteed
Contact
Learn More About This Property

| State | VA |
|---|---|
| County | Virginia Beach VA |
| City | Virginia Beach |
| Zip Code | 23455 |
| Area | 41 Northwest Virginia Beach |
| Community Name | SAJO FARM |
| School District | Bayside |
| Elementary School | Shelton Park Elementary |
| High School | Bayside |
| Listing VS Median (in SAJO FARM) | |
Price: $649,900 low | high Med: $649,900 sqft: 2,312 low | high Med: 2,914 $ / sqft: $281 low | high Med: $223 On site: 21 low | high Med: 28 | |