
Description
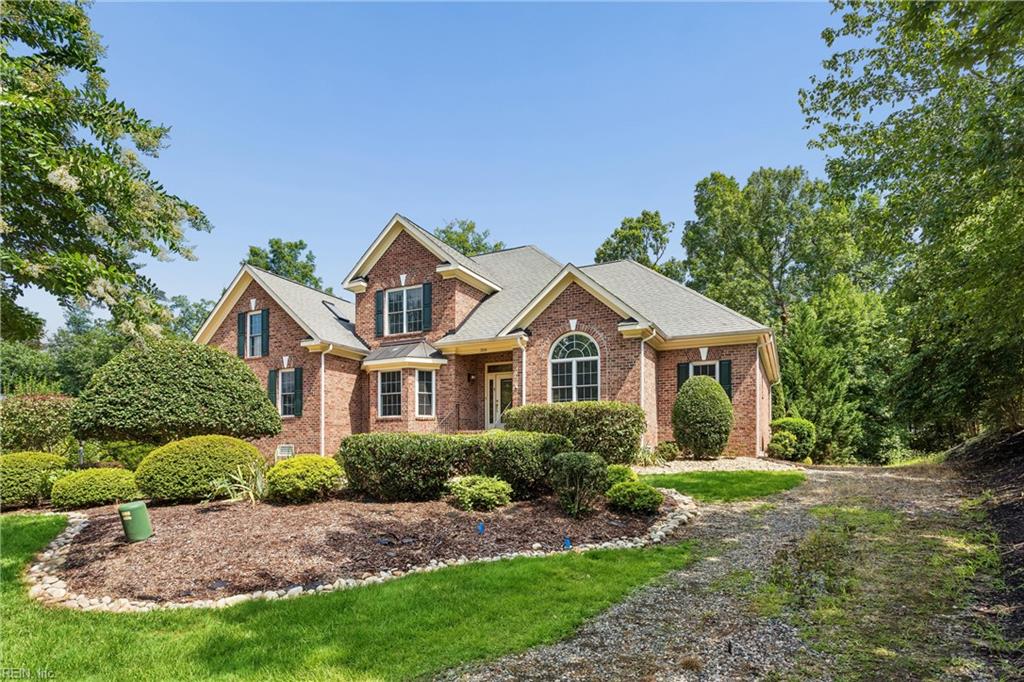
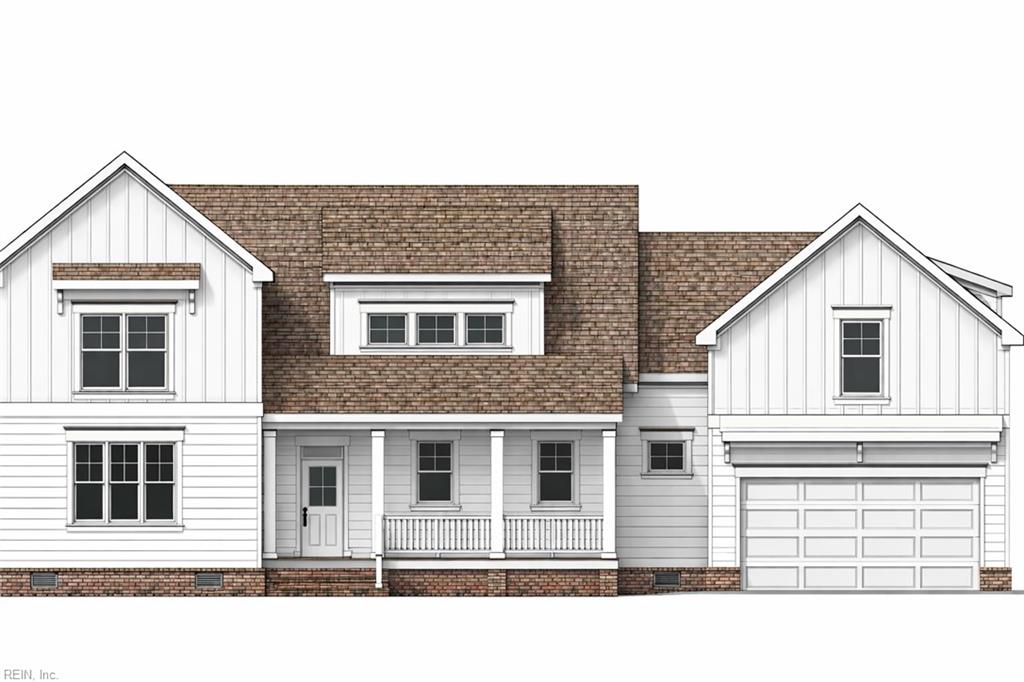
Brand-new construction in Stonehouse! The Tuscan model offers 3,670 square feet of thoughtfully designed living space with five bedrooms, each featuring a full ensuite bath. Primary suites are located on both levels, each offering a full bath and walk-in closet. The first-floor primary suite features a freestanding soaking tub, double vanities and a beautifully tiled super shower wet room. The second-floor primary suite offers a spacious private bath and walk-in closet, creating a comfortable retreat for guests or family members. The additional bedrooms offer flexibility for guests, hobbies or a home office. The open main level features a spacious kitchen with upgraded appliances, double oven and decorative hood vent, along with a dining area, family room, gas fireplace, mudroom and laundry. Two staircases provide convenient access to the second floor, where you'll find a loft, additional finished living space and walk-in attic storage. Outside, enjoy a 0.38-acre lot with a covered front porch, deck, aggregate driveway and two-car finished garage. All of this comes with the convenience of new construction and the amenities of Stonehouse, including golf, clubhouse, pool, tennis, fitness facilities, trails, lake/pond access and more.
Details
| MLS # | 10649006 |
|---|---|
| Listing Type | For Sale |
| Style | House |
| HOA Dues | $161 |
| Sub-Type | New Construction |
| Status | Active |
| Year | 2026 |
| Days On Site | 34 |
| Listing Provided By | Liz Moore & Associates LLC | Courtney Martinez |
Features
| Bed(s) | 5 |
|---|---|
| Bath(s) | 4 Total |
| SQ Feet | 3,670 |
| Garage | 2 |
| Story(s) | 2 |
| Zoning | PUD-R |
| Acreage | 0.38 |
| Golf Course | Yes |
| Water Front | Not Waterfront |
Interior
| Appliances | Dishwasher, Dryer Hookup, Microwave, Elec Range, Washer Hookup |
|---|---|
| Cooling | Central Air, Zoned |
| Fireplaces Number | 1 |
| Heating | Forced Hot Air, Nat Gas, Zoned |
| Interior Features | Dual Entry Bath (Br & Br), Fireplace Gas-natural, Primary Sink-Double, Walk-In Attic, Walk-In Closet |
| Water Heater Type | Gas |
Exterior
| Equipment | Gar Door Opener |
|---|---|
| Exterior Siding | Fiber Cement |
| Fence Yn | 0 |
| Fence Description | None |
| Garage Yn | 1 |
| Roof | Asphalt Shingle |
Parking
| Parking | Garage Att 2 Car |
|---|
Utilities
| Sewer Type | City/County |
|---|---|
| Water Type | City/County |
Taxes
| Property | 1222 |
|---|
Area Information
| State | VA |
|---|---|
| County | James City County VA |
| City | Toano |
| Zip Code | 23168 |
| Area | 119 James City Co Upper |
| Community Name | STONEHOUSE |
| School District | Warhill |
| Elementary School | Stonehouse Elementary |
| High School | Warhill |
| Listing VS Median (in STONEHOUSE) | |
Price: $839,000 low | high Med: $564,060 sqft: 3,670 low | high Med: 2,718 $ / sqft: $229 low | high Med: $208 On site: 34 low | high Med: 34 | |
Request a showing
Request a showing

© 2026 REIN Inc. Information Deemed Reliable But Not Guaranteed
Contact
Learn More About This Property

| State | VA |
|---|---|
| County | James City County VA |
| City | Toano |
| Zip Code | 23168 |
| Area | 119 James City Co Upper |
| Community Name | STONEHOUSE |
| School District | Warhill |
| Elementary School | Stonehouse Elementary |
| High School | Warhill |
| Listing VS Median (in STONEHOUSE) | |
Price: $839,000 low | high Med: $564,060 sqft: 3,670 low | high Med: 2,718 $ / sqft: $229 low | high Med: $208 On site: 34 low | high Med: 34 | |