
Description
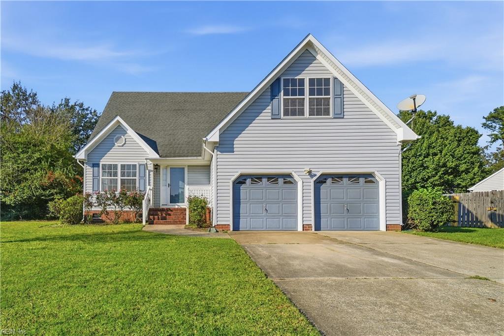
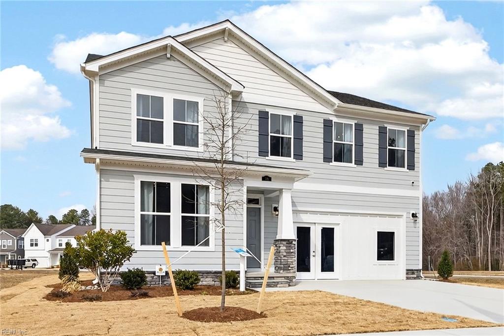
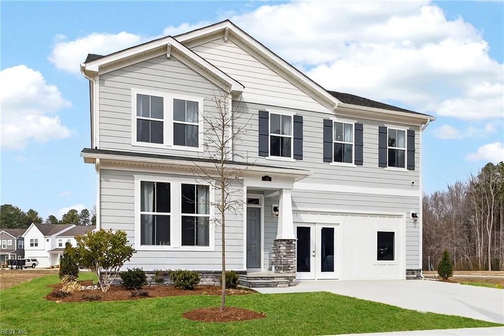
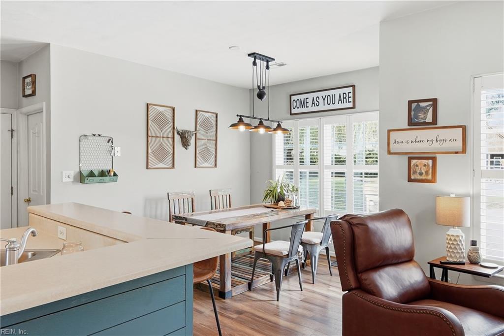
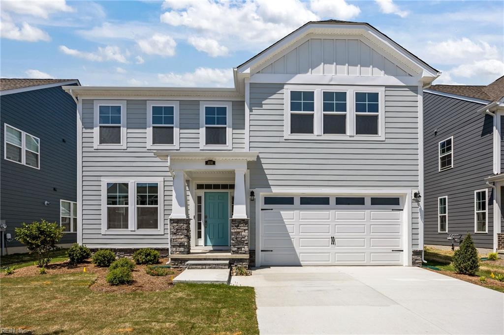
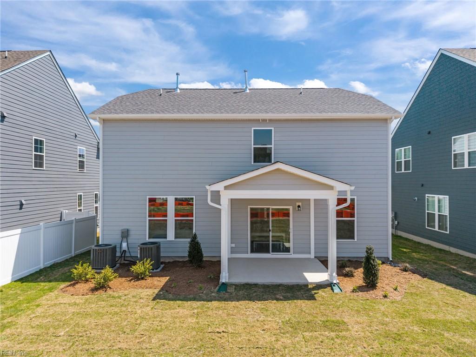
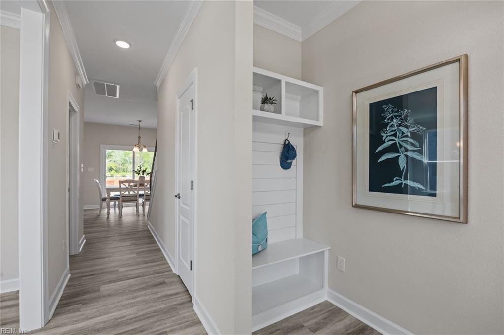
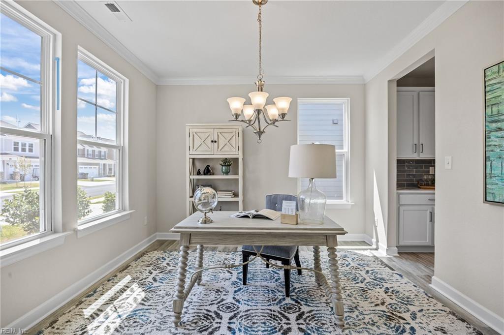
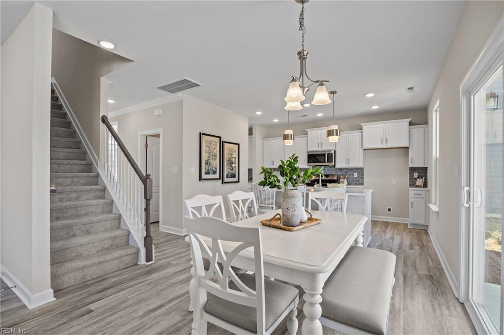
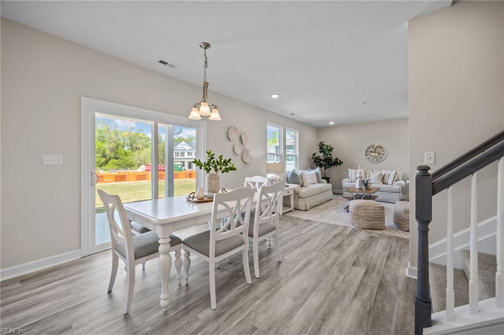
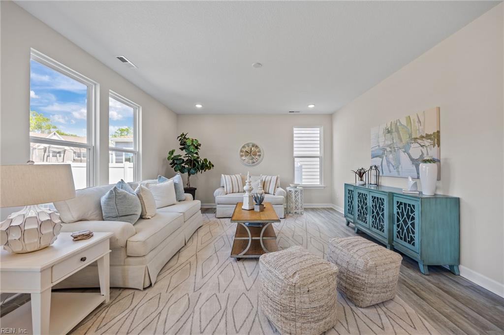
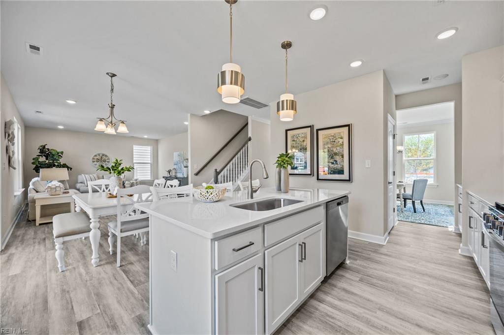
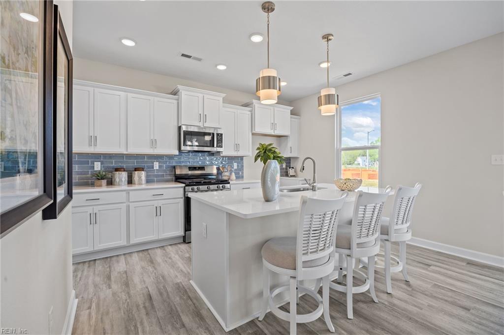
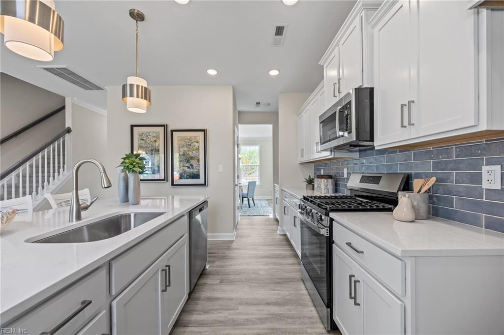
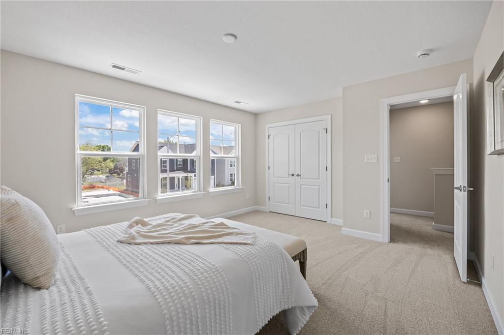
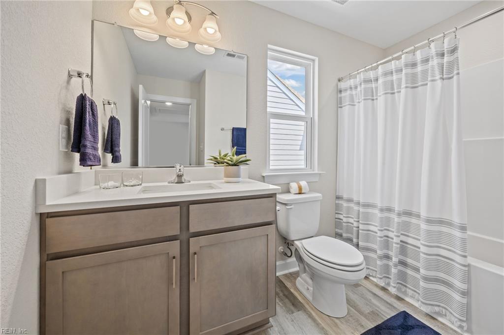
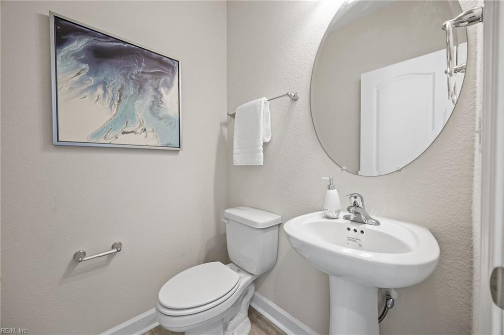
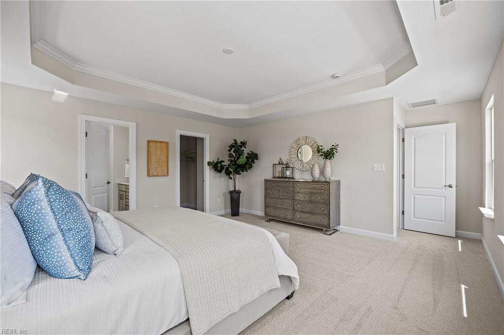
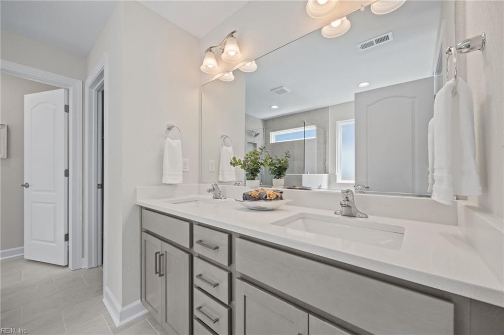
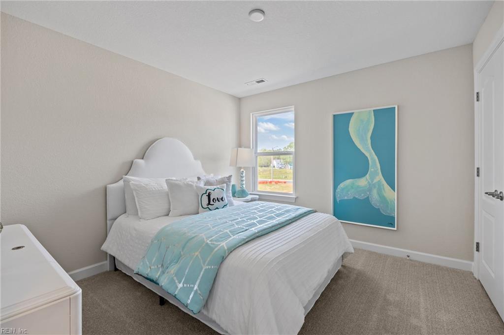
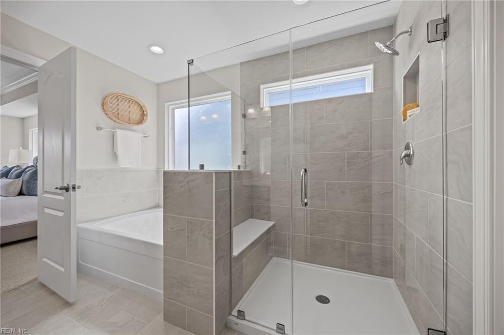
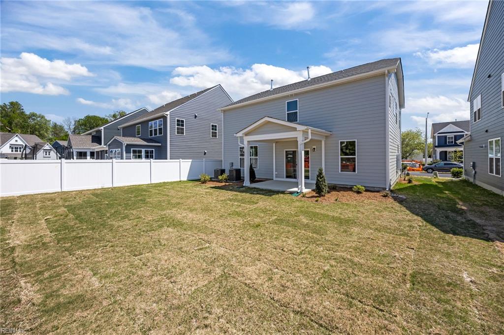
The Hawthorne is a thoughtfully designed home offering comfort, flexibility, and room to grow. This versatile floor plan features 3-4 bedrooms, allowing you to tailor the layout to your lifestyle. The main level boasts a bright, open-concept design where the great room, dining area, and kitchen flow seamlessly for everyday living and entertaining. The kitchen offers optional gourmet upgrades, including double ovens and a large island for home chefs. A formal dining room provides added elegance and can be converted into a private study or home office. Additional features on the first floor include a powder room, access to a two-car garage, and optional sunroom or covered porch for outdoor enjoyment. Upstairs, all bedrooms are conveniently located together. The owner's suite is a true retreat, featuring tray ceilings, a spacious en-suite bath with deluxe upgrade options, and two walk-in closets.
Details
| MLS # | 10658254 |
|---|---|
| Listing Type | For Sale |
| Style | House |
| HOA Dues | $50 |
| Sub-Type | New Construction |
| Status | New Listing |
| Year | 2026 |
| Days On Site | 7 |
| Listing Provided By | Today Homes Realty LLC | Jacque Wilson |
Features
| Bed(s) | 3 |
|---|---|
| Bath(s) | 2 Total |
| SQ Feet | 2,176 |
| Garage | 2 |
| Story(s) | 2 |
| Water Front | Not Waterfront |
Interior
| Appliances | Dishwasher, Disposal, Dryer Hookup, Microwave, Range, Washer Hookup |
|---|---|
| Cooling | Central Air, Zoned |
| Fireplaces Number | 0 |
| Heating | Nat Gas, Zoned |
| Interior Features | Primary Sink-Double, Pull Down Attic Stairs, Walk-In Closet |
| Water Heater Type | Gas |
Exterior
| Equipment | Cable Hookup, Gar Door Opener |
|---|---|
| Exterior Siding | Fiber Cement, Stone |
| Fence Yn | 0 |
| Fence Description | None |
| Garage Yn | 1 |
| Roof | Composite |
Location
| Neighborhood Name | CREEKSIDE RESERVE |
|---|
Parking
| Parking | Garage Att 2 Car, Driveway Spc |
|---|
Utilities
| Energy Efficiency | Radiant Barrier, Water Heater-Tankless |
|---|---|
| Sewer Type | City/County |
| Water Type | City/County |
Other
| Miscellaneous | Warranty Plan |
|---|
Taxes
| Property | 5000 |
|---|
Area Information
| State | VA |
|---|---|
| County | Suffolk VA |
| City | Suffolk |
| Zip Code | 23435 |
| Area | 61 Northeast Suffolk |
| Community Name | CREEKSIDE RESERVE |
| School District | Nansemond River |
| Elementary School | Florence Bowser Elementary |
| High School | Nansemond River |
| Listing VS Median (in CREEKSIDE RESERVE) | |
Price: $494,900 low | high Med: $519,900 sqft: 2,176 low | high Med: 2,532 $ / sqft: $227 low | high Med: $206 On site: 7 low | high Med: 20 | |
Request a showing
Request a showing

© 2026 REIN Inc. Information Deemed Reliable But Not Guaranteed
Contact
Learn More About This Property

| State | VA |
|---|---|
| County | Suffolk VA |
| City | Suffolk |
| Zip Code | 23435 |
| Area | 61 Northeast Suffolk |
| Community Name | CREEKSIDE RESERVE |
| School District | Nansemond River |
| Elementary School | Florence Bowser Elementary |
| High School | Nansemond River |
| Listing VS Median (in CREEKSIDE RESERVE) | |
Price: $494,900 low | high Med: $519,900 sqft: 2,176 low | high Med: 2,532 $ / sqft: $227 low | high Med: $206 On site: 7 low | high Med: 20 | |