Mm The Salem At Fenton Hollow,Williamsburg, VA 23188
Williamsburg, VA 23188

Description
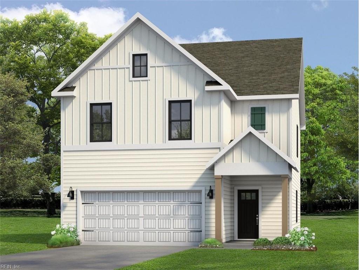
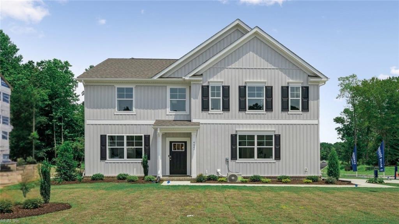
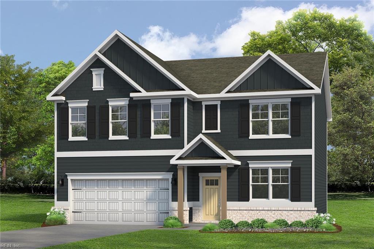
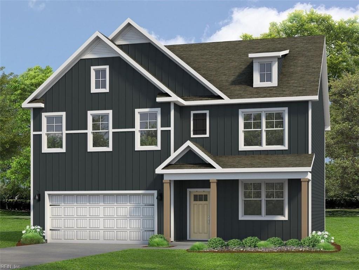
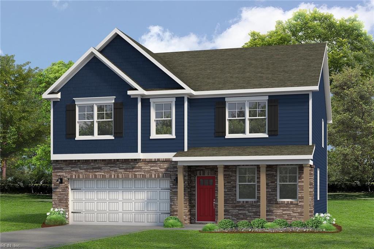
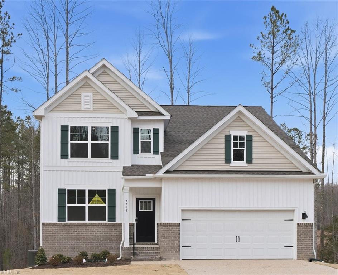
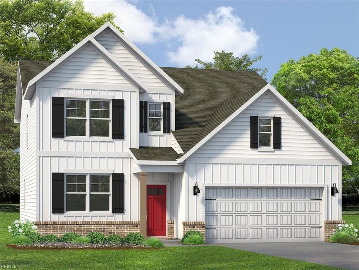
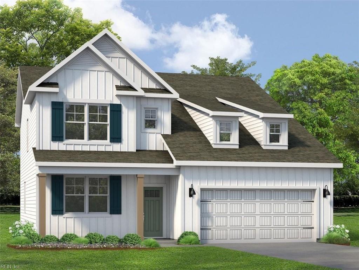
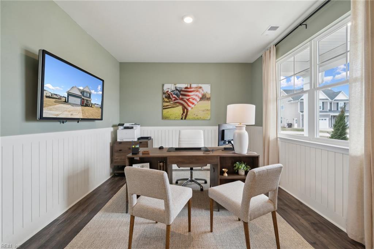
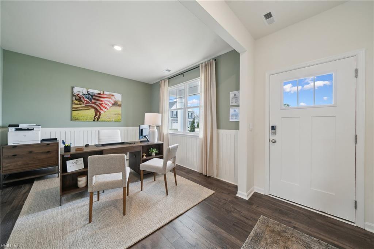
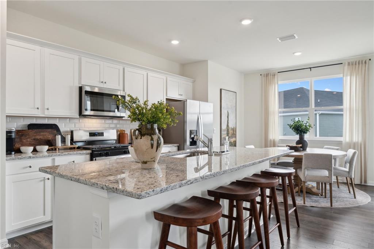
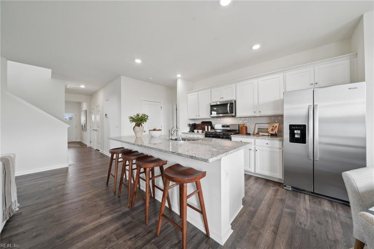
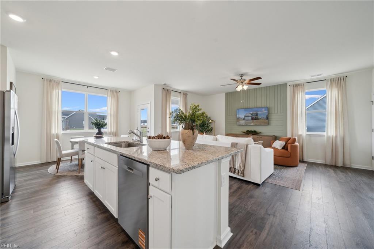
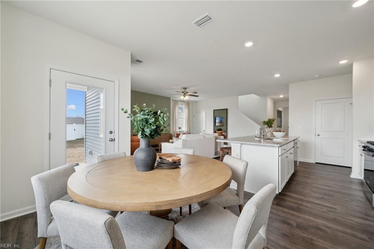
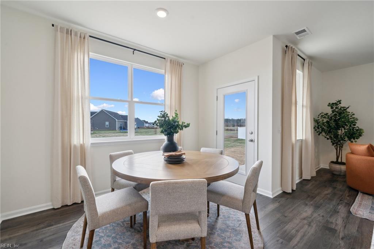
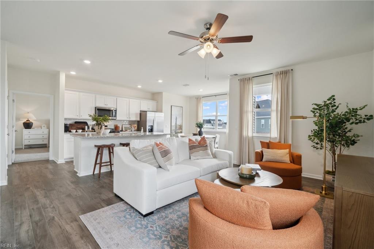
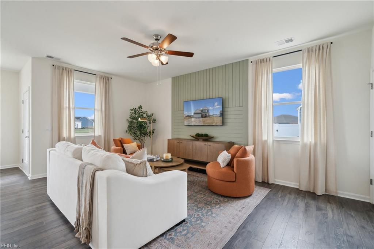
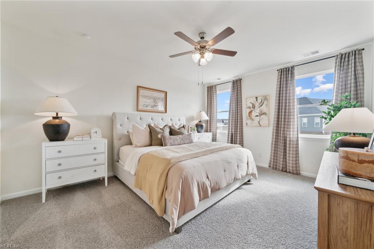
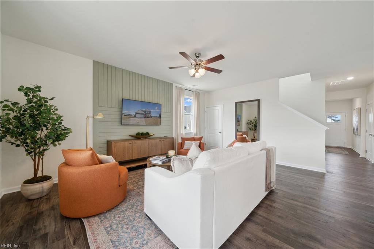
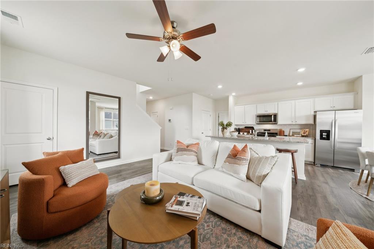
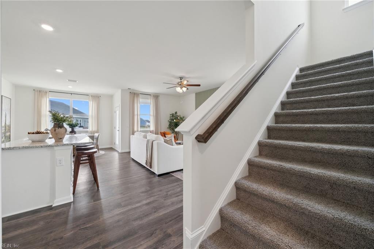
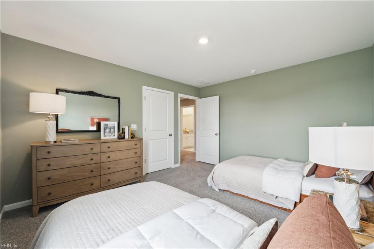
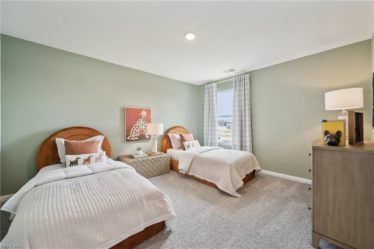
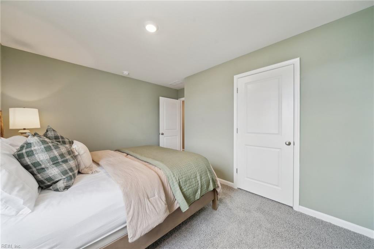
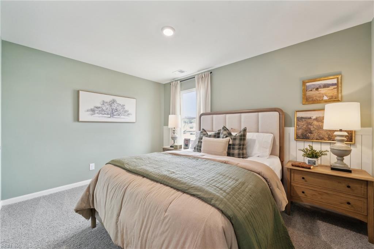
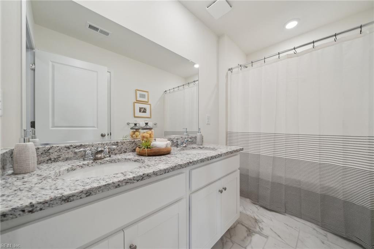
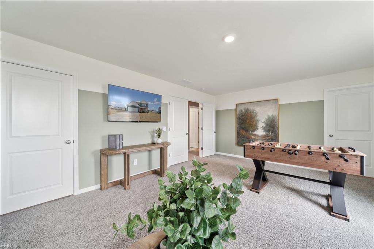
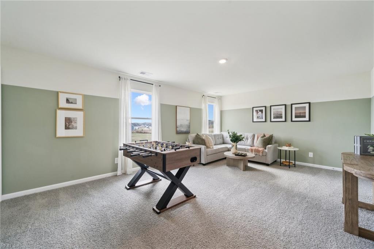
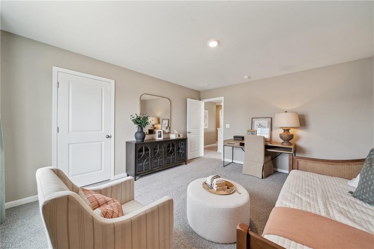
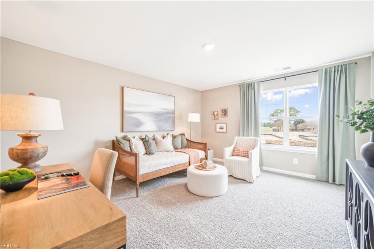
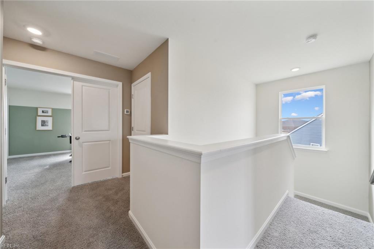
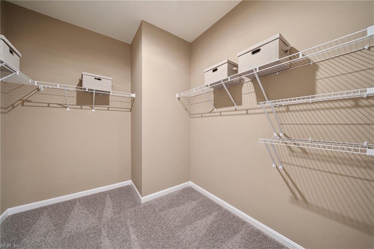
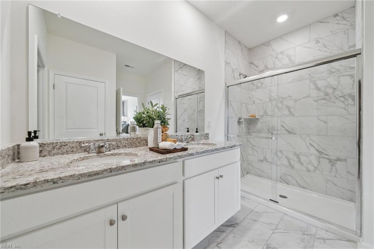
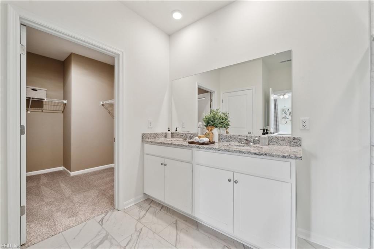
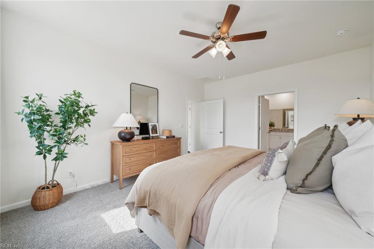
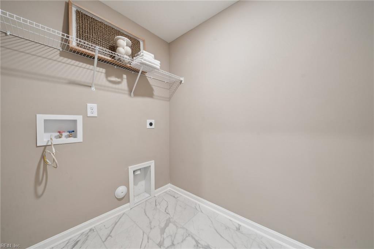
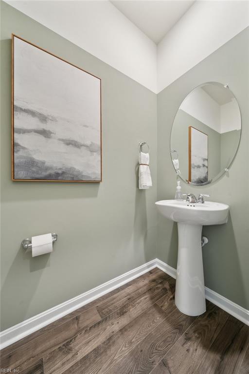
Welcome to The Salem at Fenton Hollow, a thoughtfully designed home that perfectly blends modern style, comfort, and flexibility. Located in one of Williamsburg's most desirable communities, this spacious residence offers an open-concept floor plan ideal for both everyday living and entertaining. The main level features a bright and inviting family room that flows seamlessly into the well-appointed kitchen and casual dining area, creating the perfect gathering space for family and friends. A versatile flex room provides endless possibilities for a home office, playroom, or formal living area, while the convenient laundry room and powder room add everyday functionality. The luxurious first-floor primary suite serves as a private retreat, complete with a generous walk-in closet and a spa-inspired bath featuring dual vanities and a private water closet. Upstairs, you'll find three additional bedrooms, a full bath, and an expansive bonus room with two walk-in closets, offering exceptional space for recreation, guests, or multi-generational living. Beyond your front door, enjoy the outstanding amenities of Fenton Hollow, including a clubhouse, swimming pool, playground, and dog park. Conveniently located just minutes from Williamsburg's historic attractions, shopping, dining, and entertainment, this community offers the perfect blend of relaxation and accessibility. Photos are for illustrative purposes only. Actual home features, elevations, colors, options, and finishes may vary. Lot premiums may apply. Upgrades may be available at additional cost.
Details
| MLS # | 10648655 |
|---|---|
| Listing Type | For Sale |
| Style | House |
| HOA Dues | $200 |
| Sub-Type | New Construction |
| Status | Active |
| Year | 2026 |
| Days On Site | 22 |
| Listing Provided By | D R Horton Realty of Virginia | Victoria Clark |
Features
| Bed(s) | 4 |
|---|---|
| Bath(s) | 2 Total |
| SQ Feet | 2,613 |
| Garage | 2 |
| Story(s) | 2 |
| Water Front | Not Waterfront |
Interior
| Appliances | Dishwasher, Disposal, Dryer Hookup, Microwave, Gas Range, Washer Hookup |
|---|---|
| Cooling | Zoned |
| Fireplaces Number | 0 |
| Heating | Nat Gas |
| Interior Features | Primary Sink-Double, Walk-In Closet |
| Water Heater Type | Gas |
Exterior
| Exterior Siding | Vinyl |
|---|---|
| Fence Yn | 0 |
| Fence Description | None |
| Garage Yn | 1 |
| Roof | Asphalt Shingle |
Location
| Neighborhood Name | FENTON HOLLOW |
|---|
Parking
| Parking | Garage Att 2 Car |
|---|
Utilities
| Sewer Type | City/County |
|---|---|
| Water Type | City/County |
Other
| Miscellaneous | Warranty Plan |
|---|
Taxes
| Property | 4000 |
|---|
Area Information
| State | VA |
|---|---|
| County | York County VA |
| City | Williamsburg |
| Zip Code | 23188 |
| Area | 113 York County North |
| Community Name | FENTON HOLLOW |
| School District | Bruton |
| Elementary School | Waller Mill Elementary |
| High School | Bruton |
| Listing VS Median (in FENTON HOLLOW) | |
Price: $649,990 low | high Med: $669,990 sqft: 2,613 low | high Med: 2,709 $ / sqft: $249 low | high Med: $248 On site: 22 low | high Med: 22 | |
Request a showing
Request a showing

© 2026 REIN Inc. Information Deemed Reliable But Not Guaranteed
Contact
Learn More About This Property

| State | VA |
|---|---|
| County | York County VA |
| City | Williamsburg |
| Zip Code | 23188 |
| Area | 113 York County North |
| Community Name | FENTON HOLLOW |
| School District | Bruton |
| Elementary School | Waller Mill Elementary |
| High School | Bruton |
| Listing VS Median (in FENTON HOLLOW) | |
Price: $649,990 low | high Med: $669,990 sqft: 2,613 low | high Med: 2,709 $ / sqft: $249 low | high Med: $248 On site: 22 low | high Med: 22 | |