Mm Windswept Pines (mccomas Model) Rn,Moyock, NC 27958
Moyock, NC 27958

Description
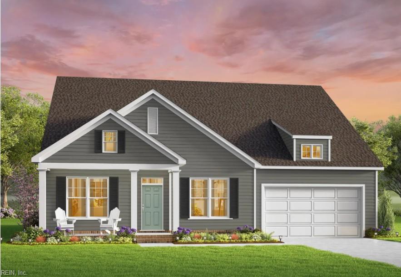
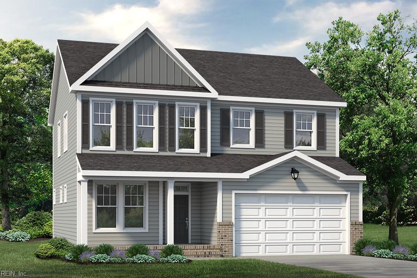
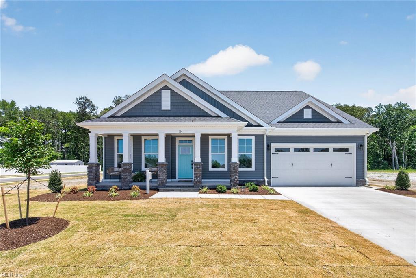
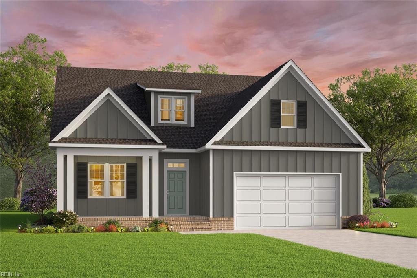
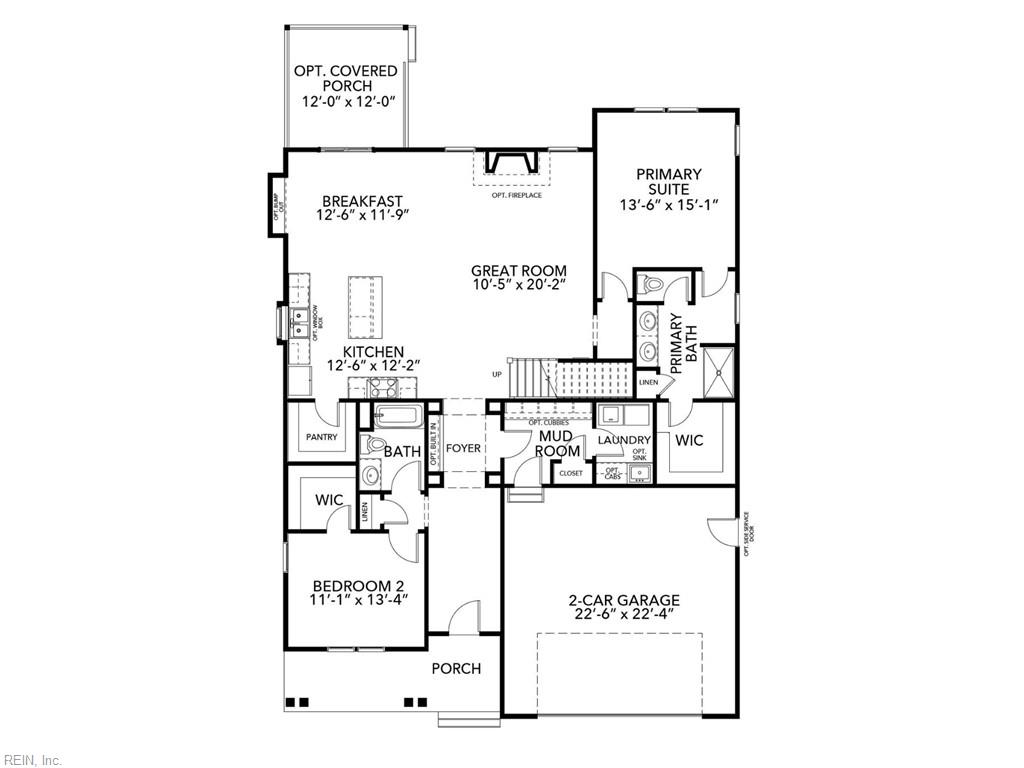
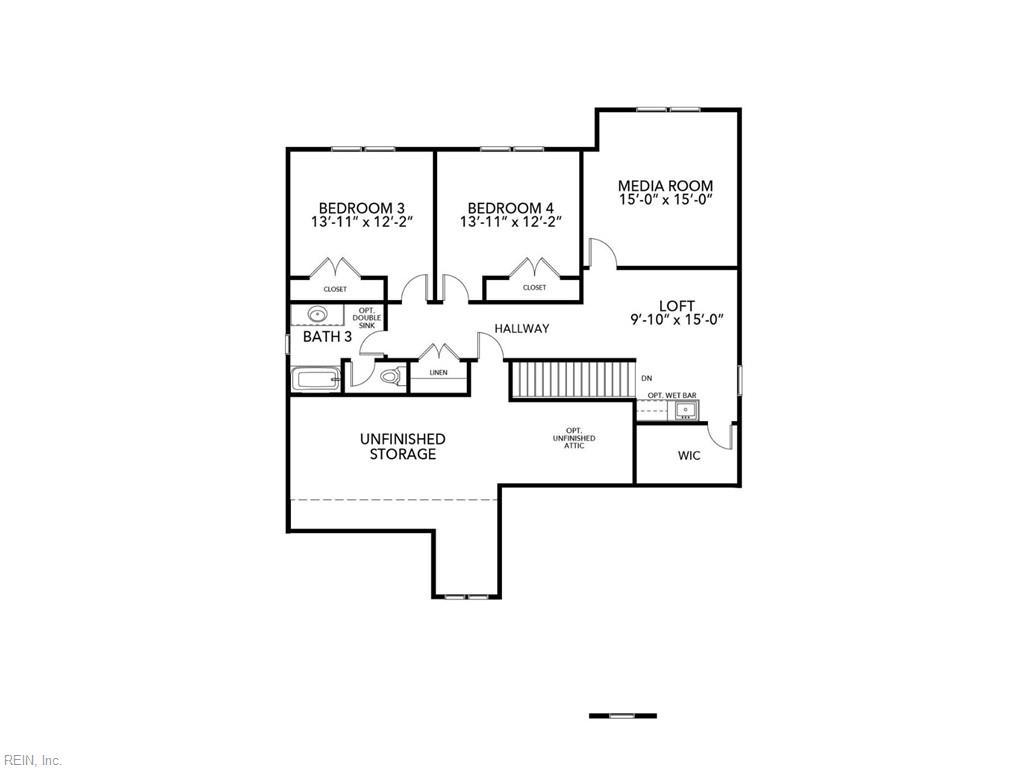
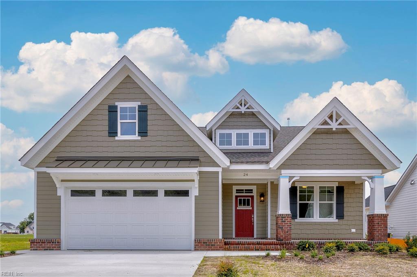
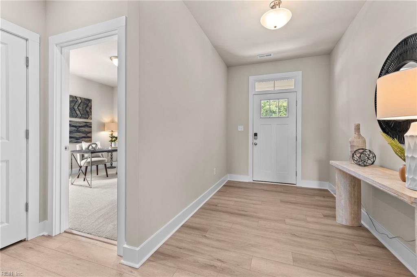
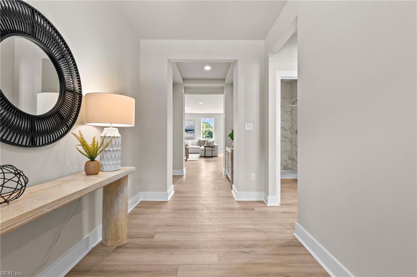
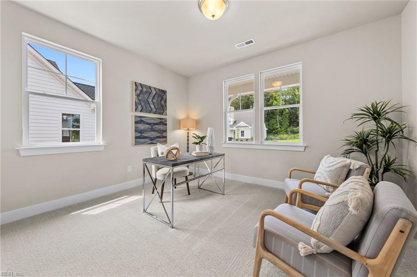
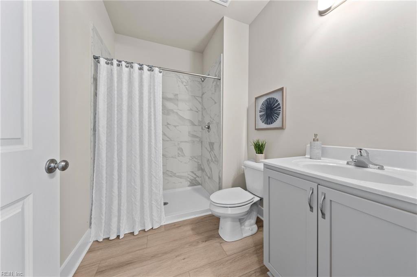
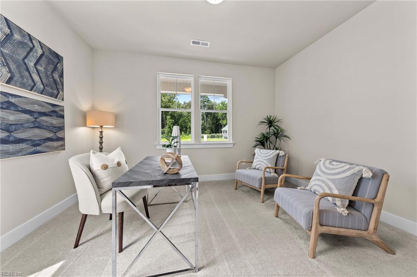
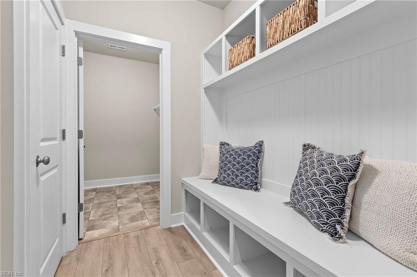
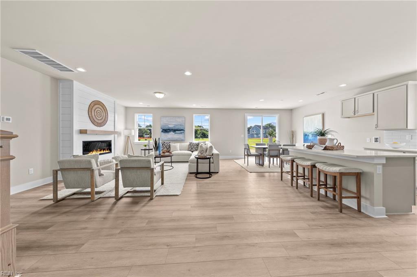
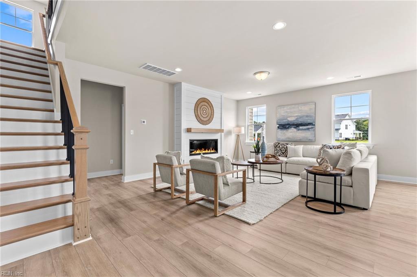
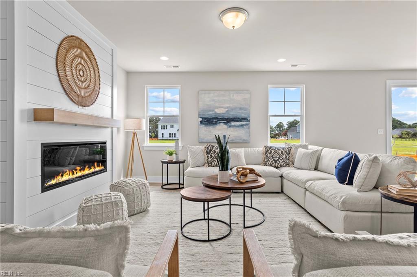
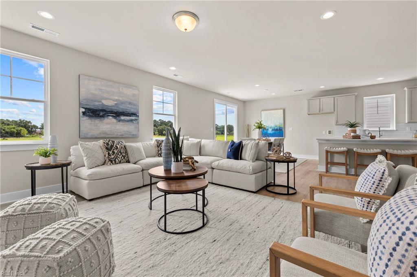
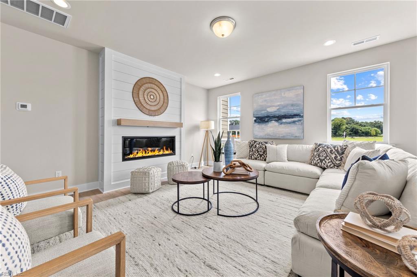
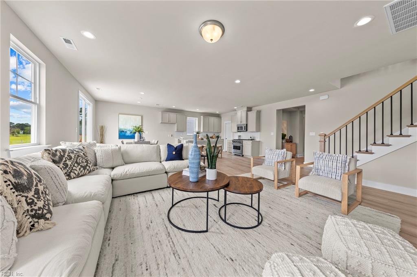
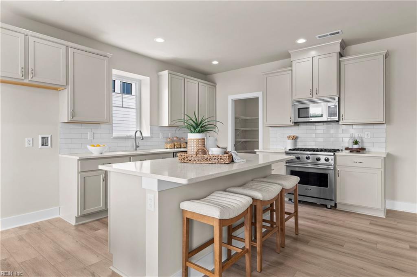
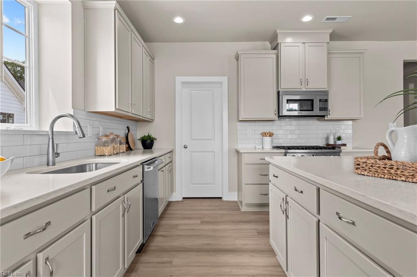
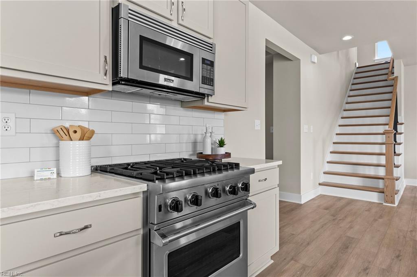
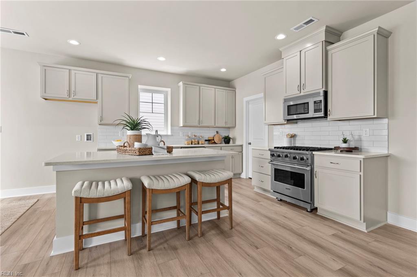
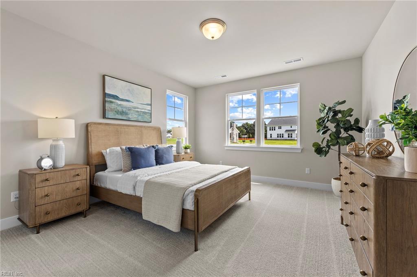
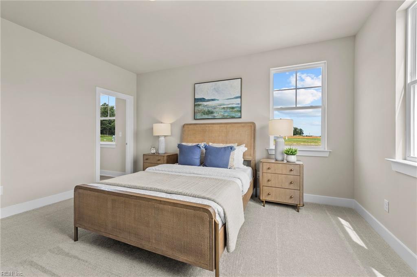
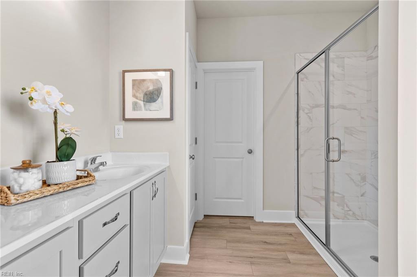
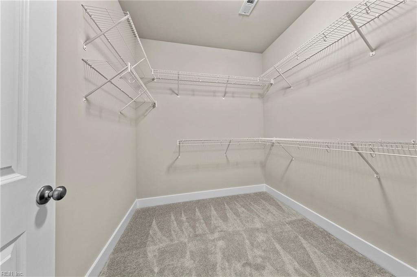
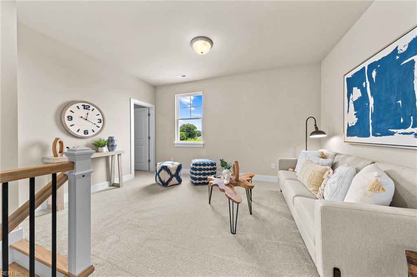
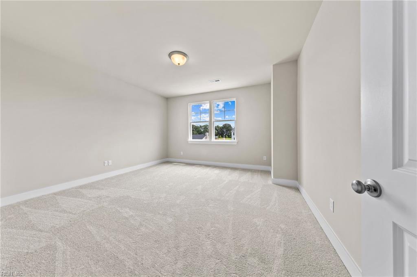
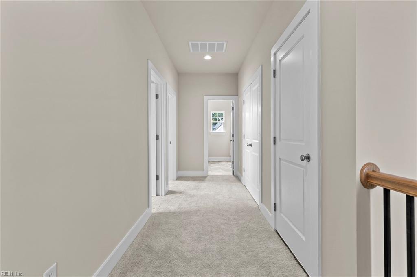
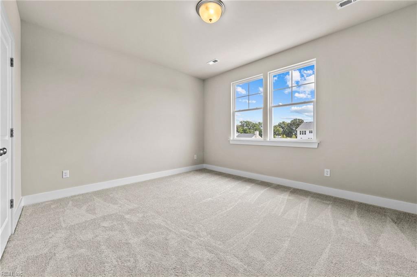
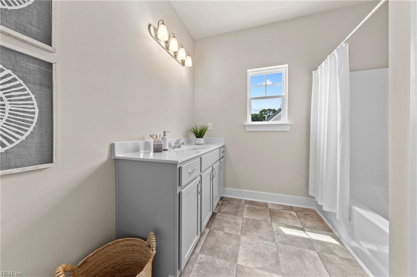
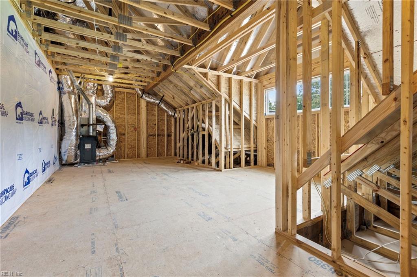
MEET THE McCOMAS - THE HOME DESIGN THAT SOMEHOW HAS A PLACE FOR EVERYONE...AND EVERYTHING! The McComas was designed for those who appreciate a little elegance, a lot of space, and a home that actually makes sense. Start with the first-floor primary suite, your own private retreat conveniently located away from whatever is happening upstairs. An additional first-floor bedroom with a full bath is designed for overnight guests, family members, or that one visitor who said they were staying for the weekend and is somehow still there on Tuesday. At the heart of the home, the kitchen, breakfast area, and great room flow together in one open space made for real life. Think Sunday pancakes, family dinners, football parties, or standing around the kitchen island eating appetizers while insisting you're "not hungry enough for dinner." A spacious mudroom gives shoes, bags, backpacks, and everything else that normally ends up on the kitchen counter somewhere to live. There's also a dedicated laundry area because, unfortunately, the McComas cannot actually fold the clothes for you. We checked. Head upstairs and things get even better. The spacious loft can include an optional wet bar, making it prime territory for game days, entertaining, or pouring yourself something while pretending you understand the rules of whatever everyone is watching. The media room is ready for movie marathons, a home office, gaming headquarters, or your latest binge-watching obsession. Two additional bedrooms and a full bath complete the second floor, giving everyone plenty of room to spread out. The McComas combines comfort, flexibility, and thoughtful design-with enough space to enjoy family time AND conveniently disappear when you've had enough family time. Come see why the McComas might be the home design you didn't know you needed. NC #311996
Details
| MLS # | 10652334 |
|---|---|
| Listing Type | For Sale |
| Style | House |
| HOA Dues | $61 |
| Sub-Type | New Construction |
| Status | Active |
| Year | 2027 |
| Days On Site | 22 |
| Listing Provided By | AtCoastal Realty | Joy Mills |
Features
| Bed(s) | 4 |
|---|---|
| Bath(s) | 3 Total |
| SQ Feet | 3,005 |
| Garage | 2 |
| Story(s) | 2 |
| Zoning | C-MXR |
| Acreage | 0.50 |
| Water Front | Not Waterfront |
| Property View | Water, Wooded |
Interior
| Accessibility | Main Floor Laundry |
|---|---|
| Appliances | Dishwasher, Dryer Hookup, Microwave, Elec Range, Washer Hookup |
| Cooling | Central Air |
| Fireplaces Number | 0 |
| Heating | Nat Gas, Programmable Thermostat |
| Interior Features | Primary Sink-Double, Walk-In Attic, Walk-In Closet |
| Water Heater Type | Gas |
Exterior
| Equipment | Cable Hookup |
|---|---|
| Exterior Siding | Vinyl |
| Fence Yn | 0 |
| Fence Description | None |
| Garage Yn | 1 |
| Roof | Asphalt Shingle |
Location
| Neighborhood Name | WINDSWEPT PINES |
|---|
Parking
| Parking | Garage Att 2 Car |
|---|
Utilities
| Energy Efficiency | Radiant Barrier, Water Heater-Tankless |
|---|---|
| Sewer Type | Septic |
| Water Type | City/County |
Other
| Miscellaneous | Warranty Plan |
|---|
Taxes
| Property | 3936 |
|---|
Area Information
| State | NC |
|---|---|
| County | Moyock NC |
| City | Moyock |
| Zip Code | 27958 |
| Area | 201 Moyock NC |
| Community Name | WINDSWEPT PINES |
| School District | Currituck County |
| Elementary School | Moyock Elementary |
| High School | Currituck County |
| Listing VS Median (in WINDSWEPT PINES) | |
Price: $634,900 low | high Med: $614,900 sqft: 3,005 low | high Med: 2,698 $ / sqft: $211 low | high Med: $228 On site: 22 low | high Med: 22 | |
Request a showing
Request a showing

© 2026 REIN Inc. Information Deemed Reliable But Not Guaranteed
Contact
Learn More About This Property

| State | NC |
|---|---|
| County | Moyock NC |
| City | Moyock |
| Zip Code | 27958 |
| Area | 201 Moyock NC |
| Community Name | WINDSWEPT PINES |
| School District | Currituck County |
| Elementary School | Moyock Elementary |
| High School | Currituck County |
| Listing VS Median (in WINDSWEPT PINES) | |
Price: $634,900 low | high Med: $614,900 sqft: 3,005 low | high Med: 2,698 $ / sqft: $211 low | high Med: $228 On site: 22 low | high Med: 22 | |