


Description
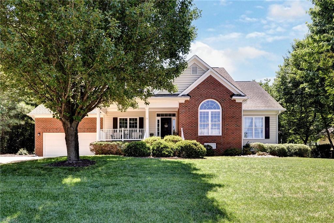
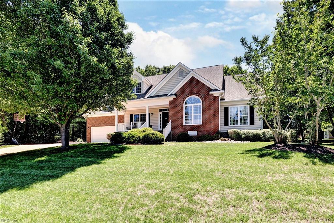
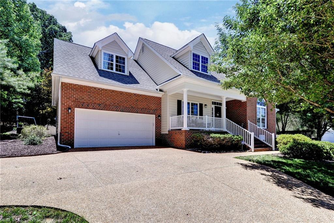
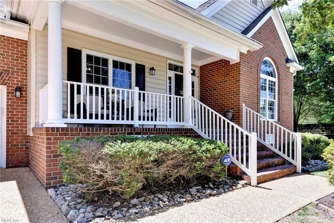
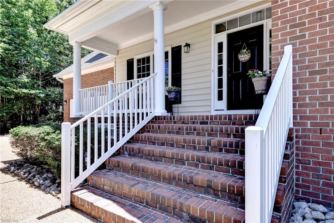
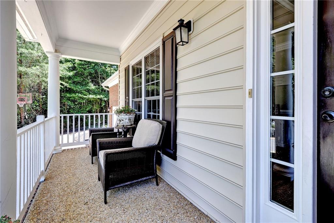
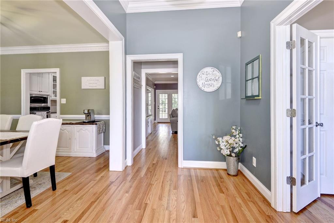
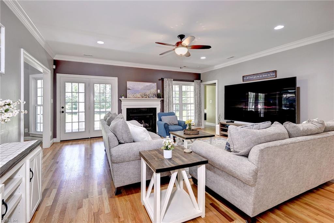
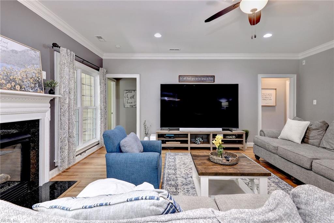
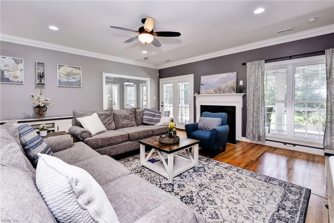
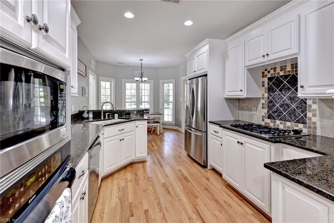
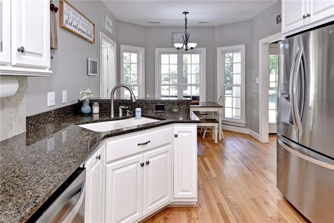
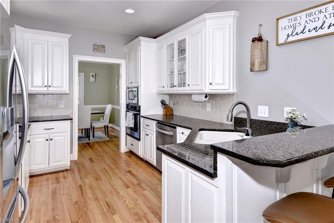
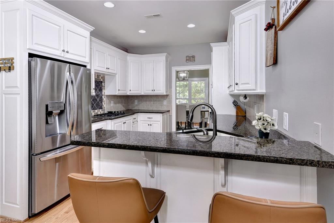
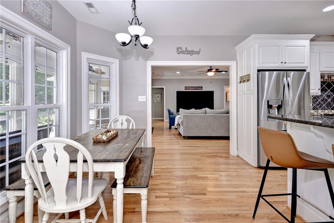
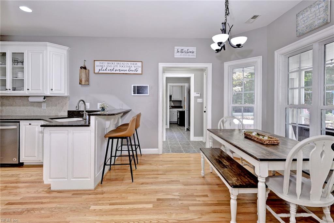
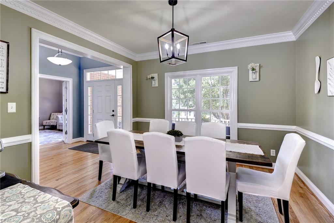
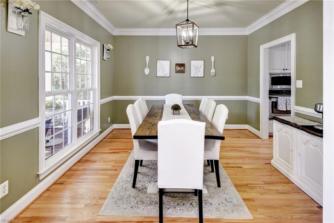
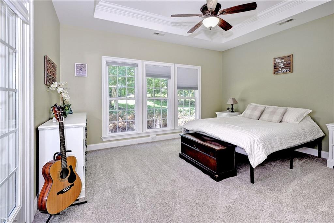
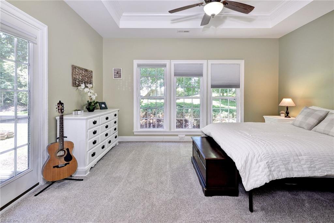
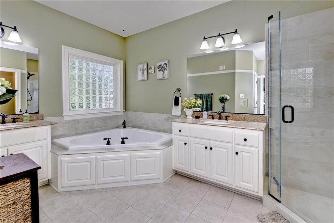
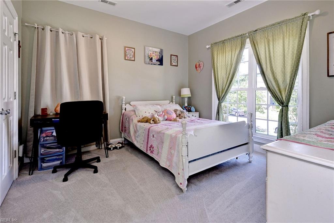
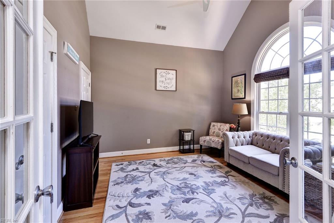
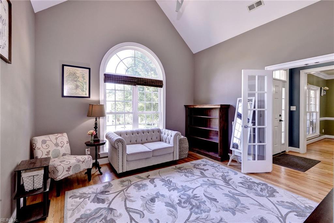
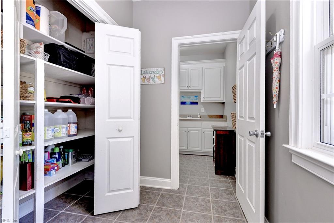
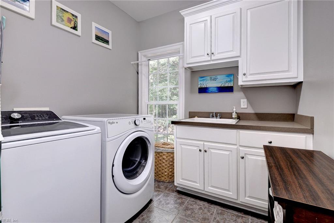
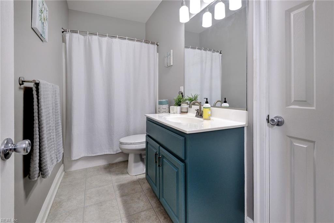
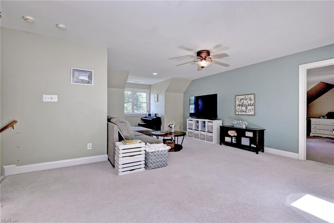
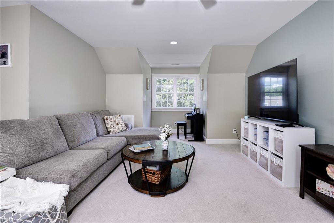
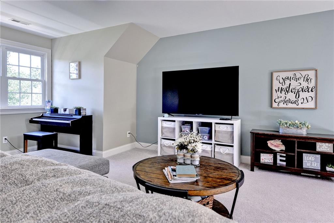
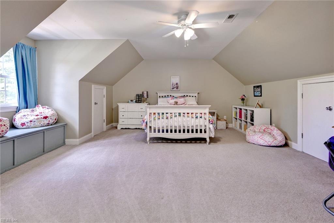
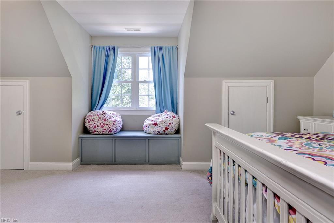
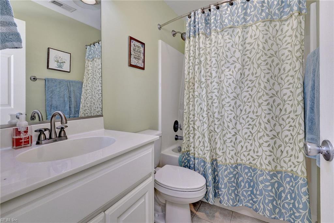
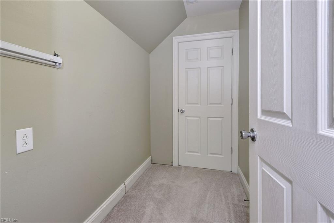
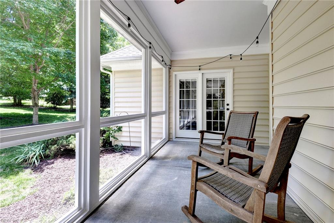
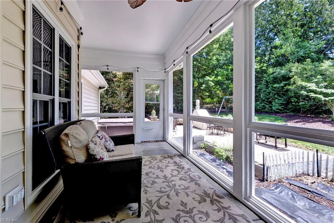
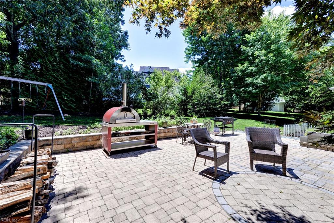
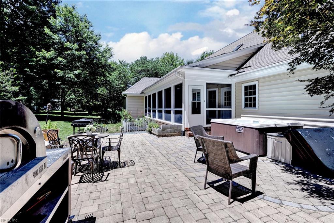
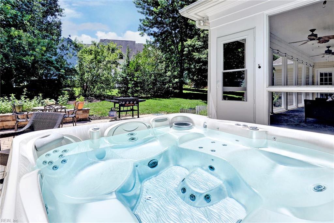
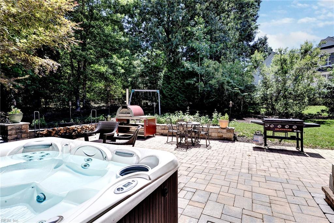
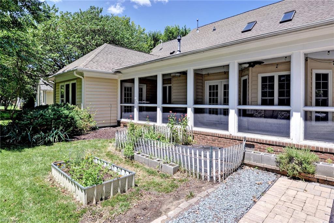
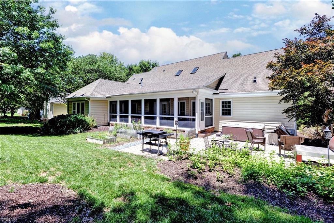
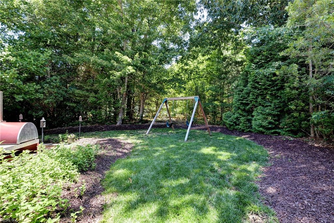
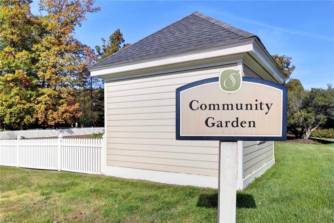
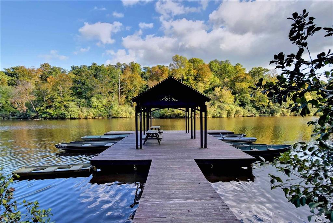
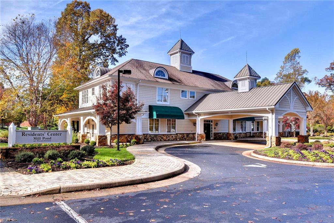
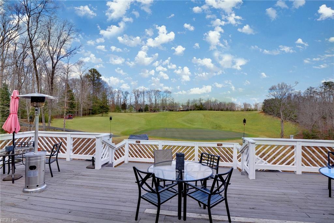
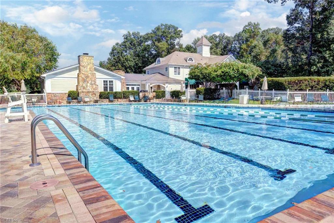
Welcome to 9908 Perch Tree Lane in the desirable Lisburn section of Mill Pond in Stonehouse! Pride of ownership shines throughout this beautiful home with nearly all one-level living. Enjoy morning coffee on the charming, covered front porch. Gorgeous wood floors throughout the first floor are complimented by 9ft ceilings. The kitchen features granite counters, stainless steel appliances, white cabinets, backsplash, bar seating, and a large breakfast nook. Massive family room with recessed lighting and a gas fireplace. The first floor primary offers access to the screened porch, tray ceilings, and walk-in closet. Primary bath with double vanities, walk-in shower and soaking tub. The first floor has 2 more bedrooms and a full bath. Spacious pantry and laundry room with utility sink complete the first floor. Upstairs you will find a generous-sized bonus room and the 4th bedroom with a closet leading to walk-in attic. Out back enjoy a long screened in porch, expansive patio, garden and hot tub. Stonehouse is a vibrant, golf-front community with tons of amenities including clubhouse with fitness center, access to Mill Pond, pool and swim team, playground, bike/walking path, nature trails and much more! Mill Pond is comprised of custom-built homes crafted by a small selection of authorized builders. Sellers are offering $15,000 in concessions with acceptable offer.
Details
| MLS # | 10639966 |
|---|---|
| Listing Type | For Sale |
| Style | House |
| HOA Dues | $150 |
| Sub-Type | Resale |
| Status | Under Contract |
| Year | 2006 |
| Days On Site | 26 |
| Listing Provided By | Shaheen Ruth Martin & Fonville | Leo Legaspi |
Features
| Bed(s) | 4 |
|---|---|
| Bath(s) | 3 Total |
| SQ Feet | 2,916 |
| Story(s) | 2 |
| Zoning | PUD-R |
| Acreage | 0.31 |
| Golf Course | Yes |
| Water Front | Not Waterfront |
Interior
| Appliances | Dishwasher, Disposal, Dryer, Microwave, Gas Range, Refrigerator, Washer |
|---|---|
| Cooling | Central Air |
| Fireplaces Number | 1 |
| Heating | Forced Hot Air |
| Interior Features | Cathedral Ceiling, Fireplace Gas-natural, Primary Sink-Double, Walk-In Attic, Walk-In Closet, Window Treatments |
| Water Heater Type | Gas |
Exterior
| Exterior Siding | Brick, Vinyl |
|---|---|
| Fence Yn | 0 |
| Fence Description | None |
| Garage Yn | 0 |
| Roof | Asphalt Shingle |
Location
| Neighborhood Name | LISBURN |
|---|
Utilities
| Sewer Type | City/County |
|---|---|
| Water Type | City/County |
Taxes
| Property | 4095 |
|---|
Area Information
| State | VA |
|---|---|
| County | James City County VA |
| City | Toano |
| Zip Code | 23168 |
| Area | 119 James City Co Upper |
| Community Name | STONEHOUSE |
| School District | Warhill |
| Elementary School | Stonehouse Elementary |
| High School | Warhill |
| Listing VS Median (in STONEHOUSE) | |
Price: $614,900 low | high Med: $567,005 sqft: 2,916 low | high Med: 3,012 $ / sqft: $211 low | high Med: $190 On site: 26 low | high Med: 29 | |
Request a showing
Request a showing

© 2026 REIN Inc. Information Deemed Reliable But Not Guaranteed
Contact
Learn More About This Property

| State | VA |
|---|---|
| County | James City County VA |
| City | Toano |
| Zip Code | 23168 |
| Area | 119 James City Co Upper |
| Community Name | STONEHOUSE |
| School District | Warhill |
| Elementary School | Stonehouse Elementary |
| High School | Warhill |
| Listing VS Median (in STONEHOUSE) | |
Price: $614,900 low | high Med: $567,005 sqft: 2,916 low | high Med: 3,012 $ / sqft: $211 low | high Med: $190 On site: 26 low | high Med: 29 | |
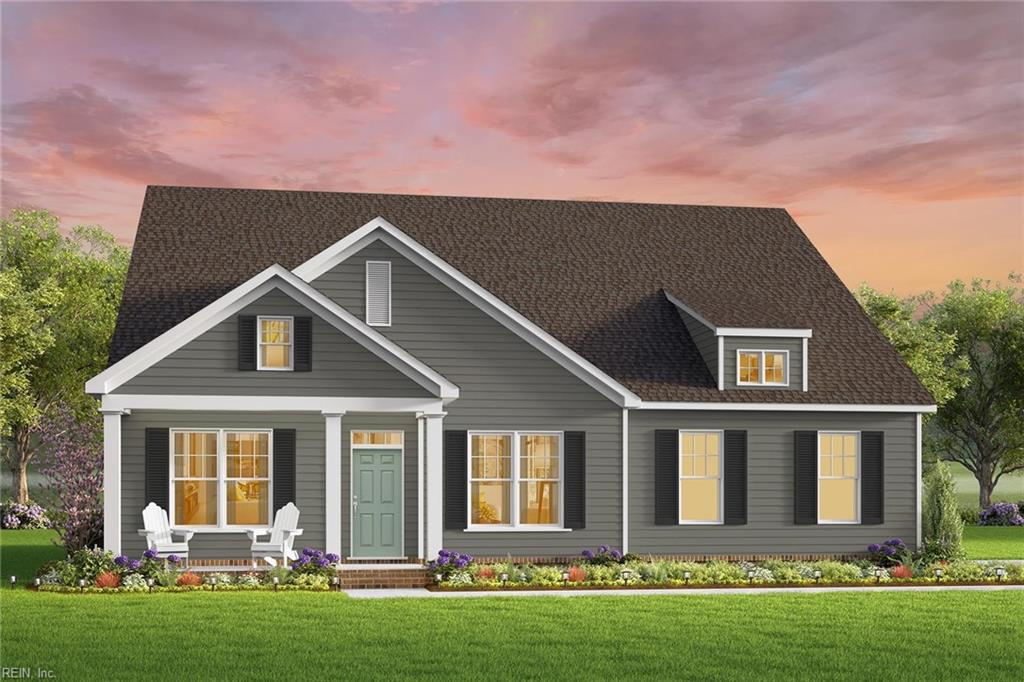 | $696,9829909 E Cork RdToano, VA 23168 |
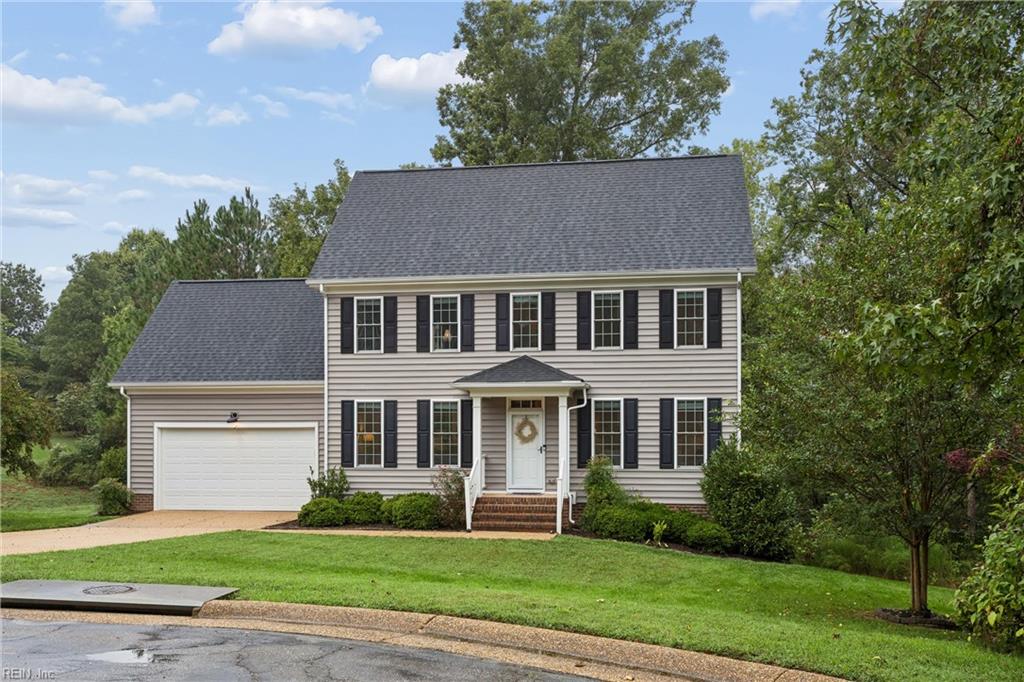 | $575,0009927 E Cork RdToano, VA 23168 |